Leave a Message

Thank you for your message. We will be in touch with you shortly.

1615 Gumwood Drive
1615 Gumwood Drive
1615 Gumwood Drive
1615 Gumwood Drive
1615 Gumwood Drive
1615 Gumwood Drive
1615 Gumwood Drive
1615 Gumwood Drive
1615 Gumwood Drive
1615 Gumwood Drive
1615 Gumwood Drive
1615 Gumwood Drive
1615 Gumwood Drive
1615 Gumwood Drive
1615 Gumwood Drive
1615 Gumwood Drive
SEE ALL PHOTOS
1615 Gumwood Drive
1615 Gumwood Drive
1615 Gumwood Drive
1615 Gumwood Drive
1615 Gumwood Drive
1615 Gumwood Drive
1615 Gumwood Drive
1615 Gumwood Drive
1615 Gumwood Drive
1615 Gumwood Drive
1615 Gumwood Drive
1615 Gumwood Drive
1615 Gumwood Drive
1615 Gumwood Drive
1615 Gumwood Drive
1615 Gumwood Drive
Sold

1615 Gumwood Drive

1615 Gumwood Drive, Colorado Springs, CO 80906

$495,000
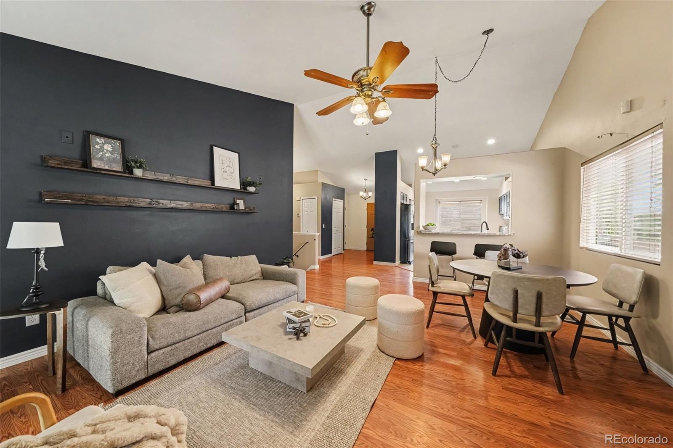
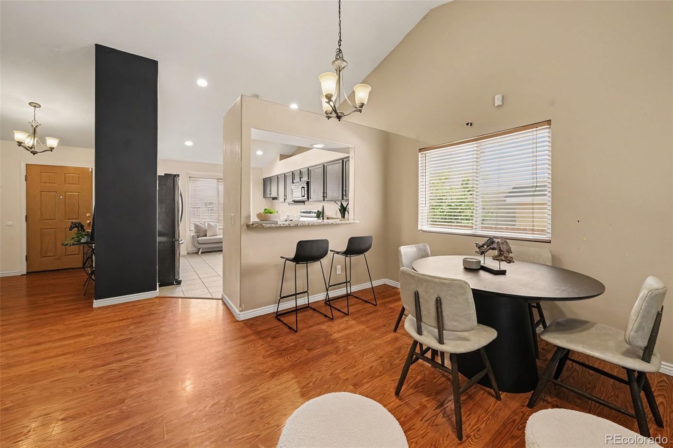
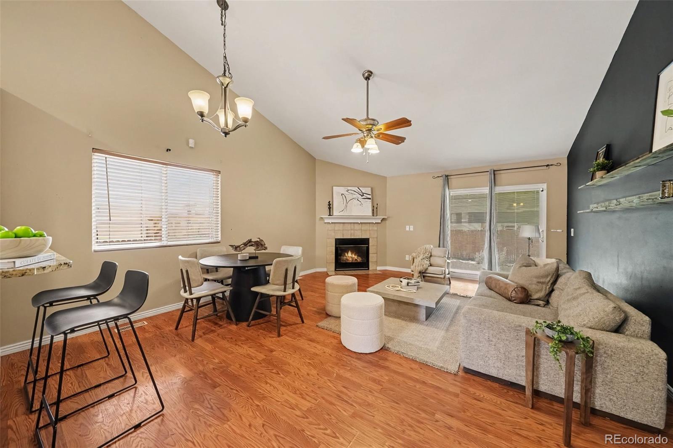
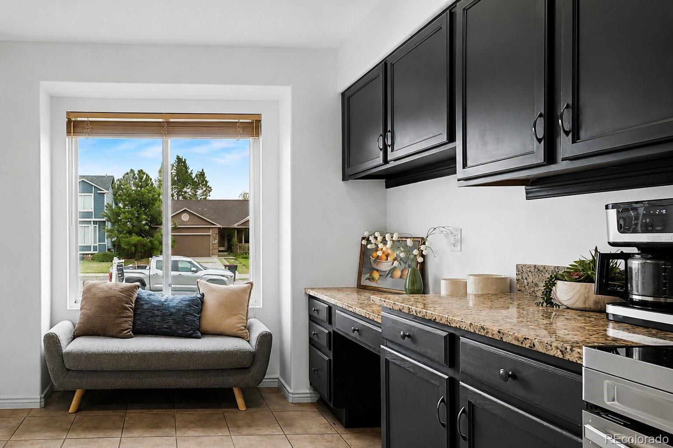
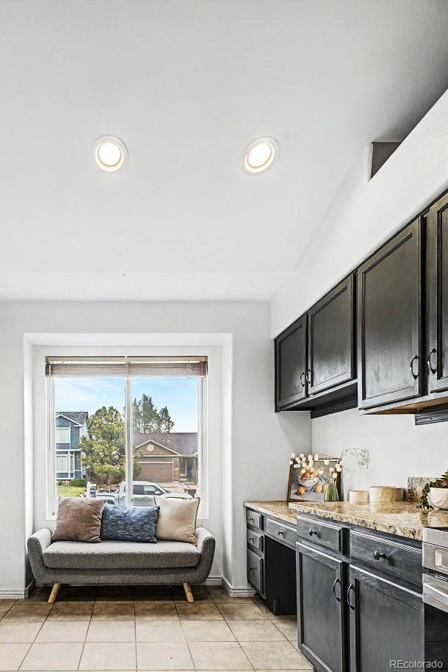
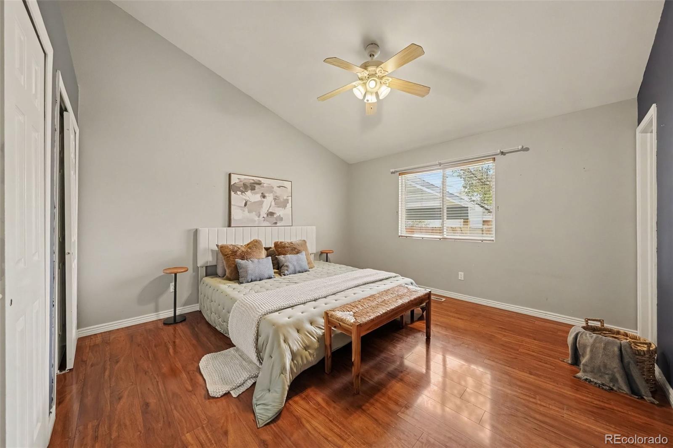
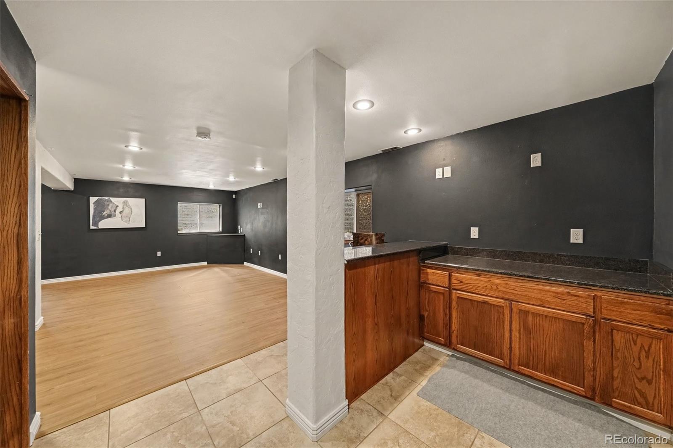
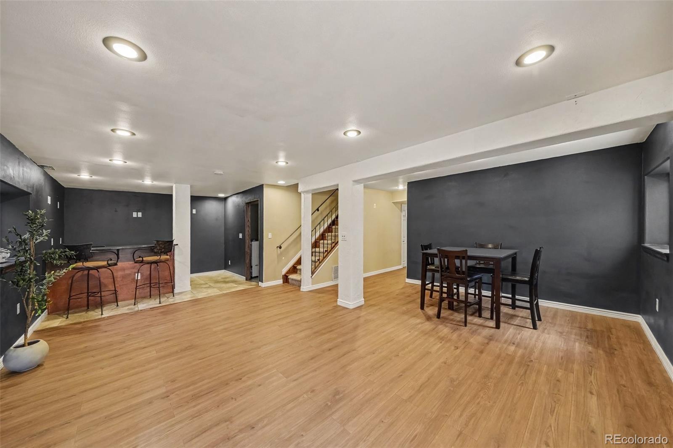
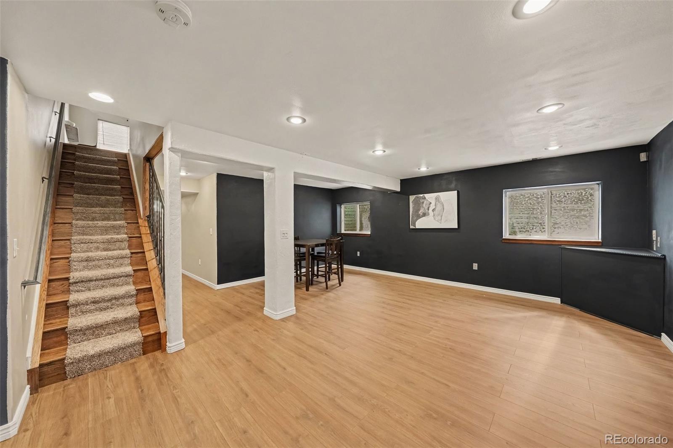
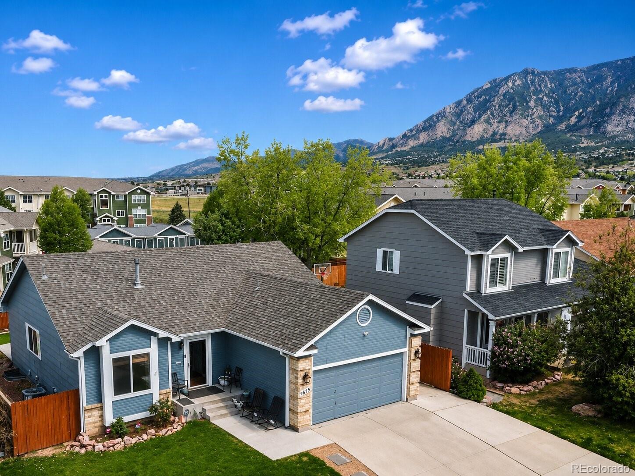
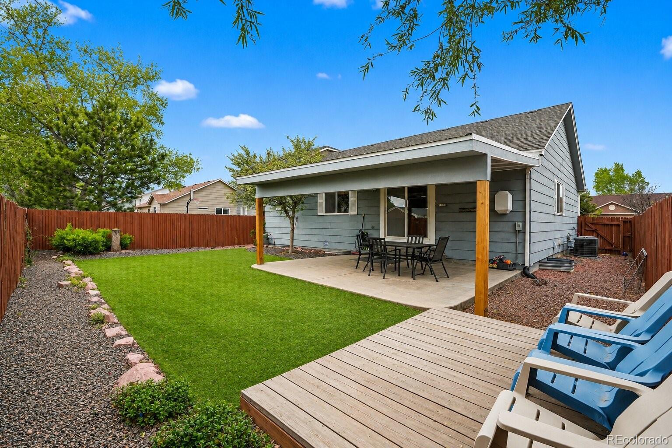
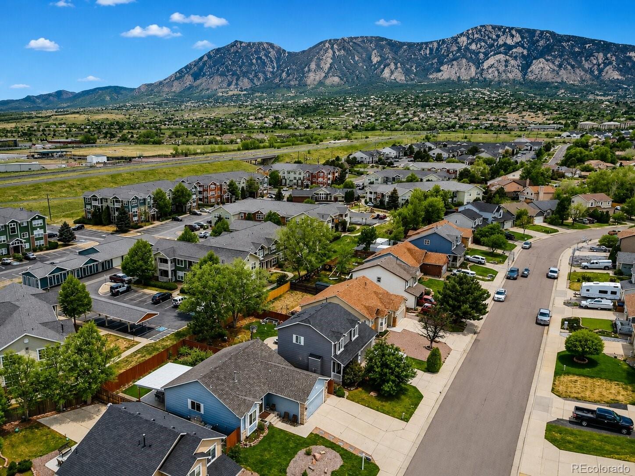
LOWER INTEREST RATE OPTION | SWEEPING MOUNTAIN VIEWS FROM THE BACKYARD + BRAND NEW COVERED BACK PATIO | NO HOA | VAULTED CEILINGS | OPEN CONCEPT LIVING | MAIN LEVEL MASTER WITH EN-SUITE BATHROOM | NEW FURNACE + A/C 2025 | NEW WATER HEATER 2023 | NEW ROOF 2023 | GAS FIREPLACE | DRY BUILT IN BAR IN THE FULLY FINISHED BASEMENT | 1 YEAR HOME WARRANTY

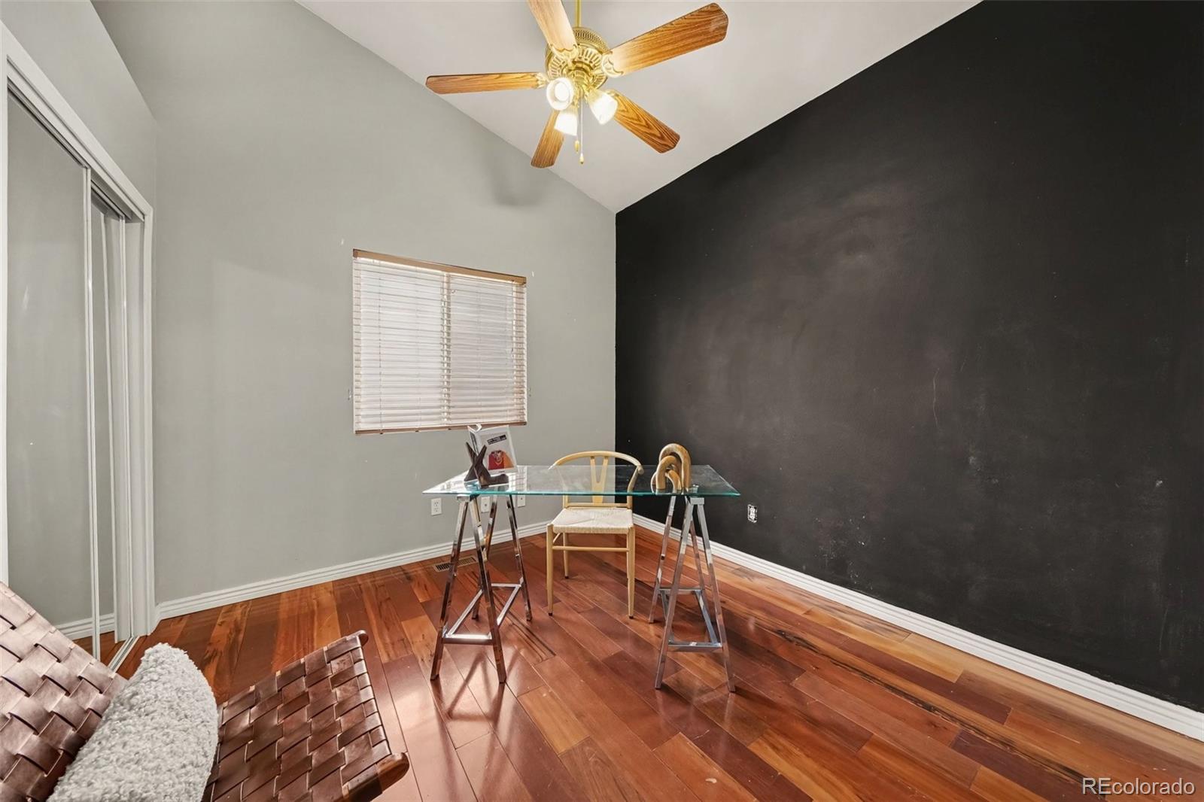
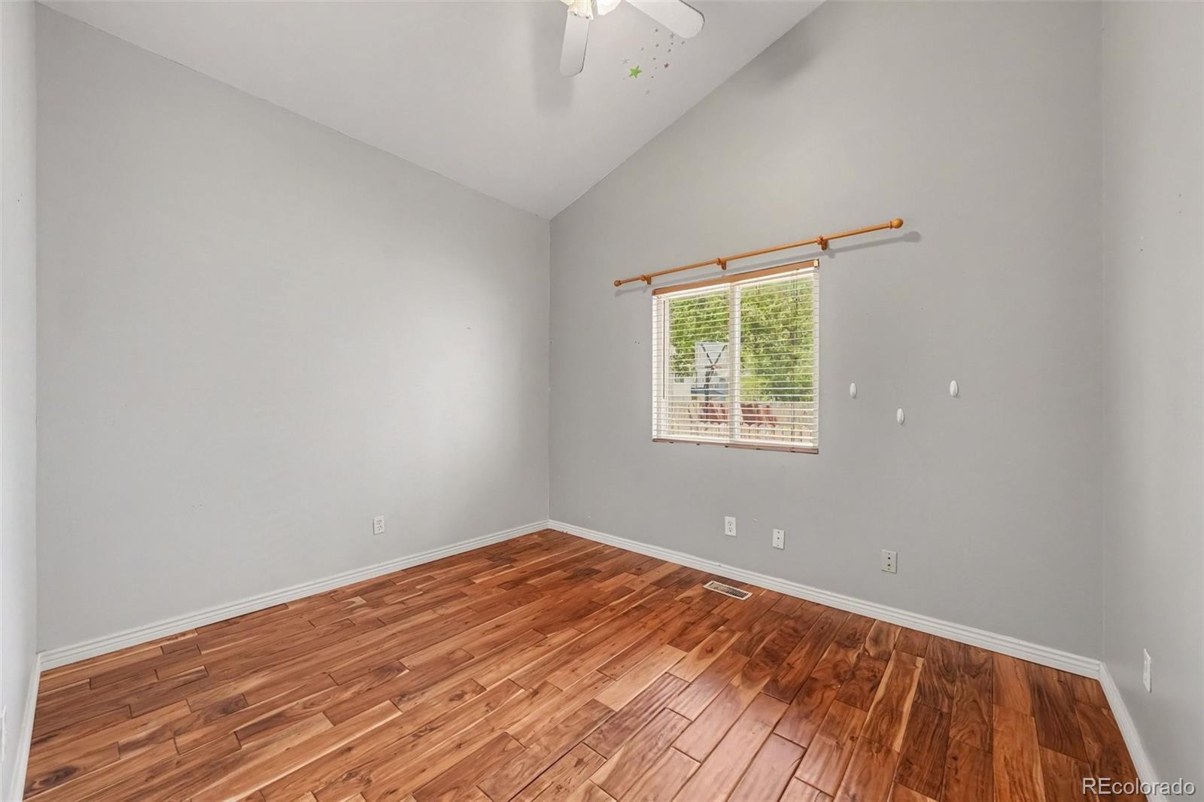
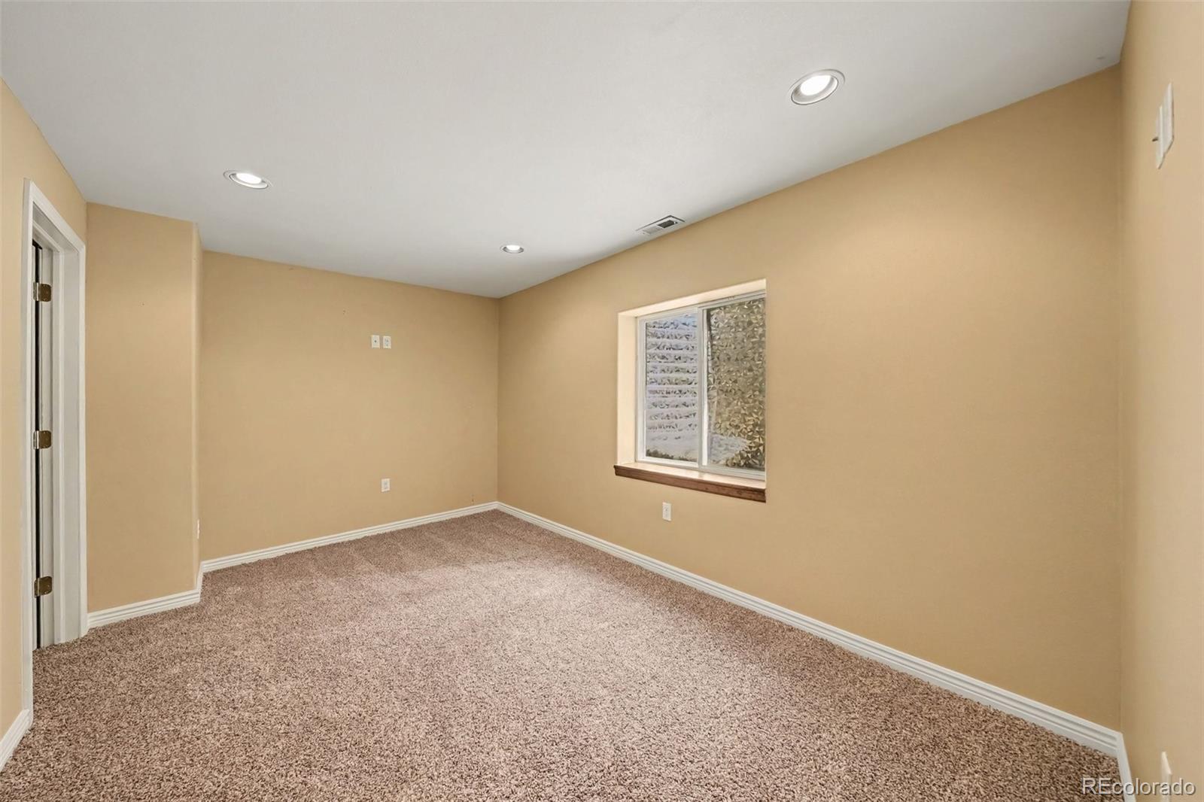
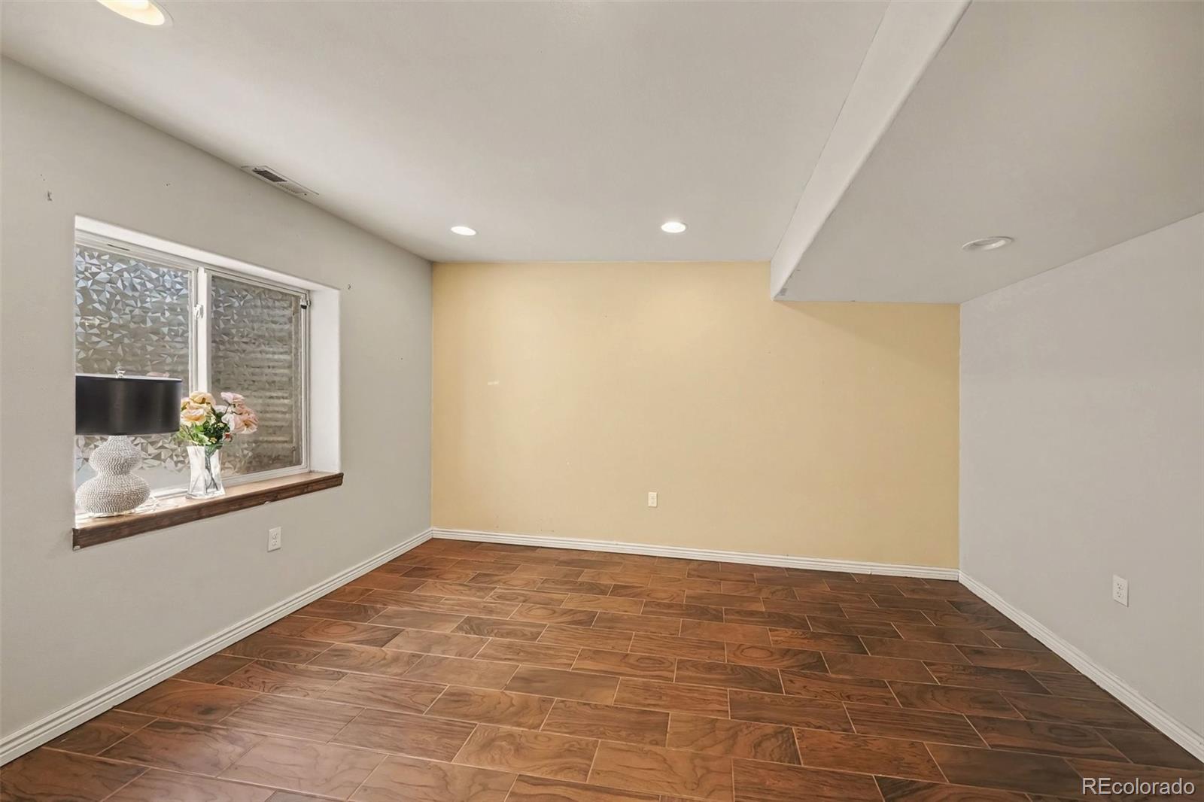
Highly Desirable Open Concept Rancher in Cheyenne Meadows with 5 Bedrooms, 3 Bathrooms, + Fully Finished Basement with Built In Dry Bar. Get into this home for $1000.00 - text or call Amanda at 720.335.8023 for additional details. Please note: some of the photos have been digitally altered to emphasize the existing character of the home.

Enjoy SUMMER BBQs + NIGHTS in the covered back patio just in time for Summer! This HIGHLY DESIRABLE rancher in Cheyenne Meadows offers 5 bedrooms + 3 bathrooms in an Open Concept Flow boasting ambient lighting and an inviting living space. Both the upstairs and the lower level offer large family entertainment options. Sports Fanatics, this basement is for you! Turnkey and ready to call yours.

5
beds

3
baths

2,611 Sq.Ft. LIVING AREA

5,662.8 Sq.Ft. lot

Erik Galloway

Erik Galloway

Features & Amenities

Interior

  • total bedrooms5
  • Total bathrooms3
  • three quarter bathrooms3
  • Laundry room In Unit
  • Flooring Tile, Vinyl, Wood
  • Fireplace Family Room
  • APPLIANCES Cooktop, Dishwasher, Disposal, Dryer, Microwave, Washer
  • other interior Features Breakfast Bar, Built-in Features, Ceiling Fan(s), Eat-in Kitchen, High Ceilings, High Speed Internet, Kitchen Island, Open Floorplan, Pantry, Primary Suite, Vaulted Ceiling(s)

Area & Lot

  • Status Sold
  • Date Sold September 4, 2026
  • Living Area2,611 Sq.Ft.
  • Total Area2,611 Sq.Ft.
  • Lot Area5,662.8 Sq.Ft.
  • MLS® ID7531796
  • TypeResidential
  • YEAR BUILT1997
  • NeighborhoodColorado Springs
  • Architecture StylesTraditional
  • View DescriptionMountain(s)
  • Elementary SchoolOtero
  • Middle SchoolFox Meadow
  • High SchoolHarrison
  • School DistrictHarrison 2

Exterior

  • STORIES1
  • Garage Space2.0
  • water SourcePublic
  • utilitiesCable Available, Electricity Available, Internet Access (Wired), Phone Available
  • roofComposition
  • parkingConcrete
  • HEAT TYPEForced Air
  • AIR CONDITIONINGCentral Air
  • sewerPublic Sewer
  • SubstructureConcrete Perimeter
  • security FeaturesCarbon Monoxide Detector(s), Smoke Detector(s)
  • other exterior FeaturesBalcony, Barbecue, Dog Run, Fire Pit, Garden, Gas Grill, Lighting, Private Yard

Financial

  • Sales Price$495,000
  • Real Estate Tax $1,623/yr
  • Zoning R-5/CR

Colorado Springs

Explore

PARTNER WITH ERIK

With years of experience and a passion for people, I bring an informed, intuitive approach to every transaction. You’ll gain a trusted advisor who anticipates your needs and makes the process as smooth as possible.

Follow Me on Instagram