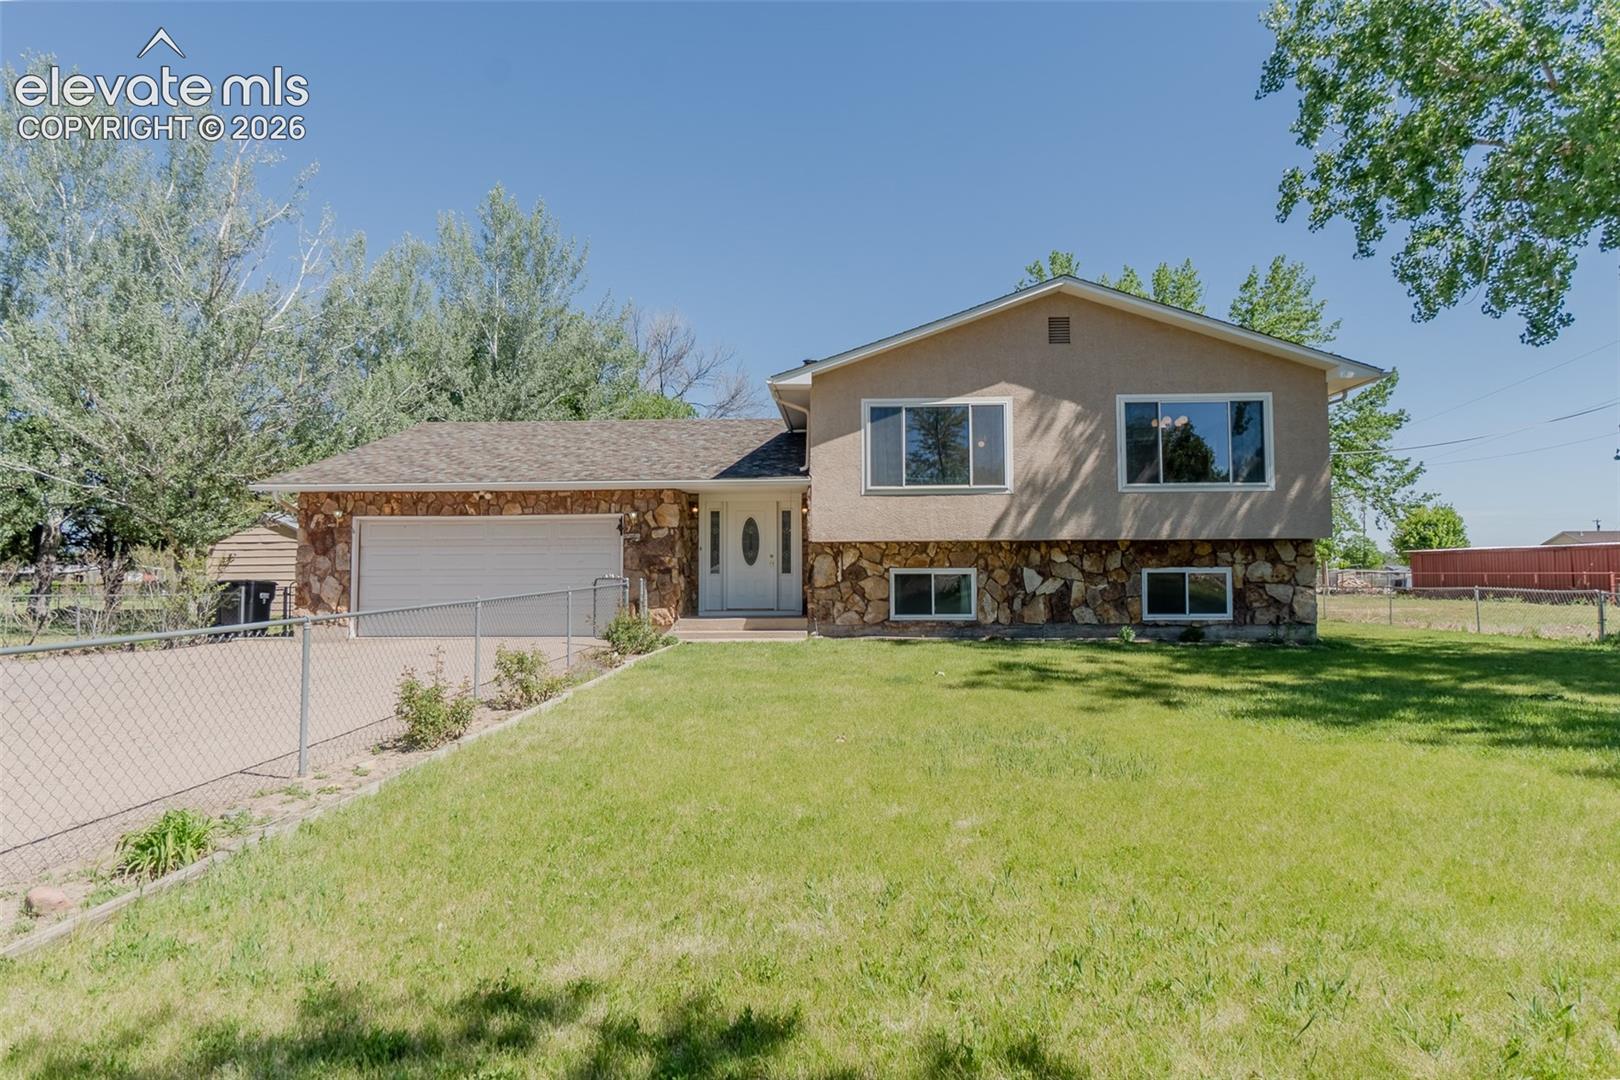
Split-level house with a stone facade, attached garage, and fenced grassy yard.
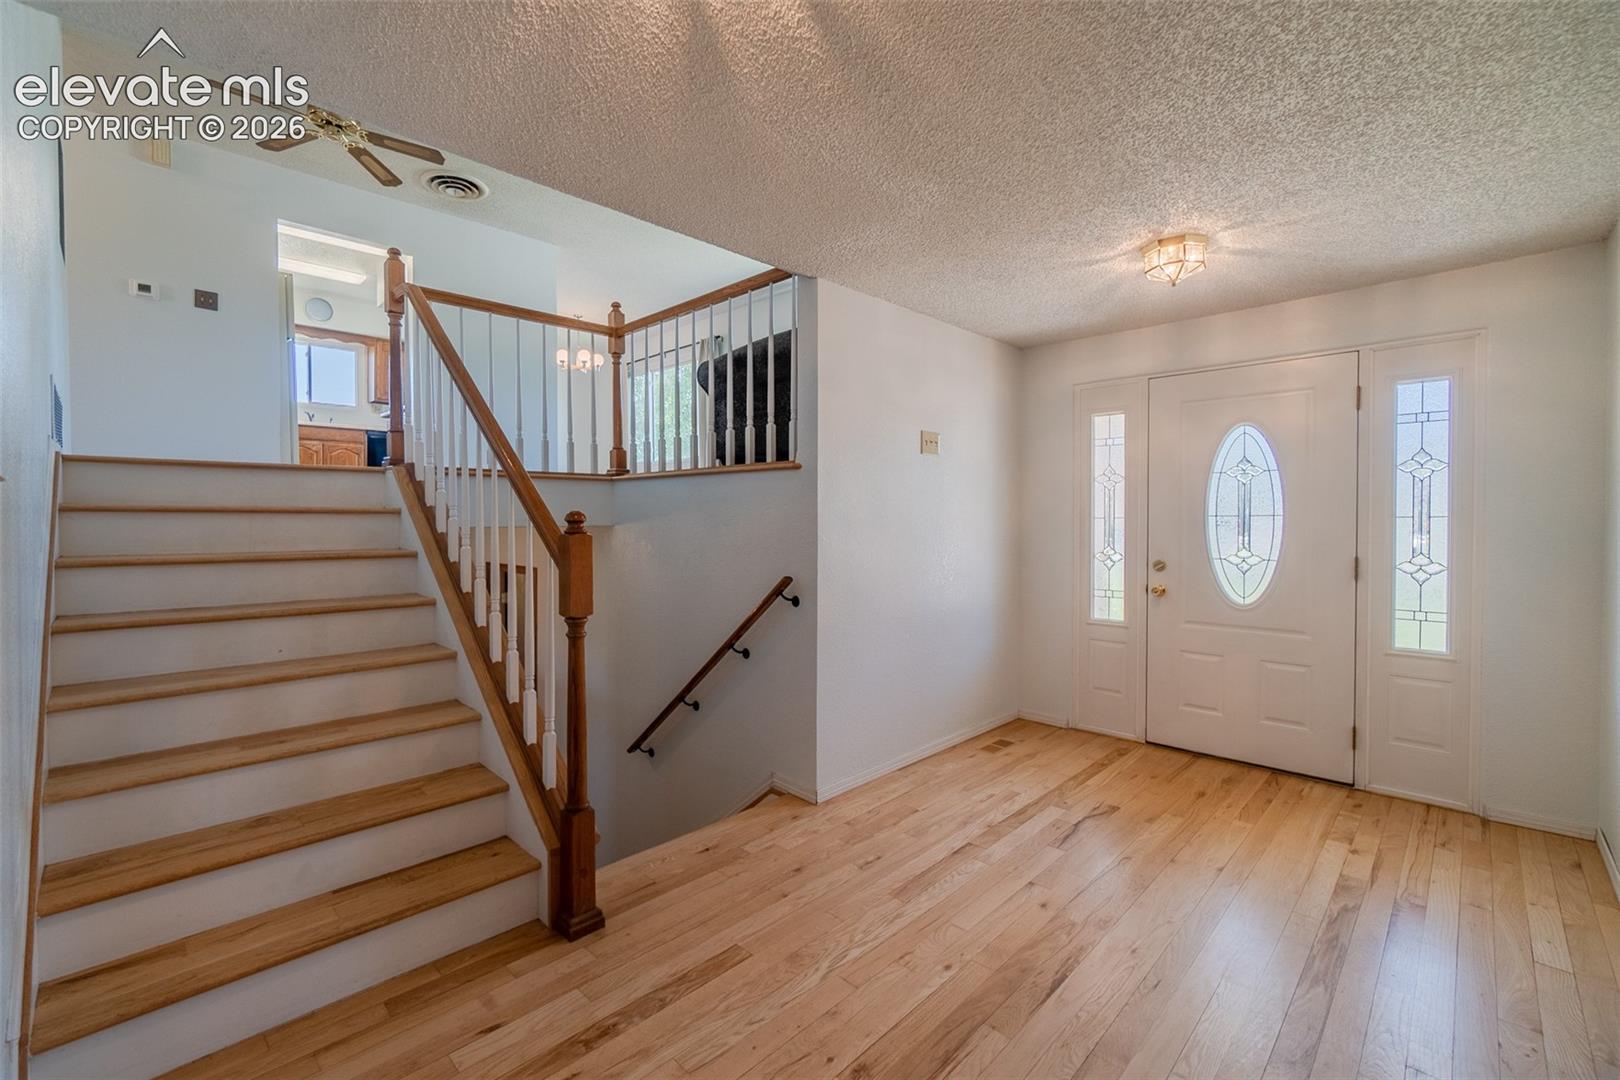
Entry foyer with a wood-railed staircase, light hardwood floors, and a front door with decorative glass.
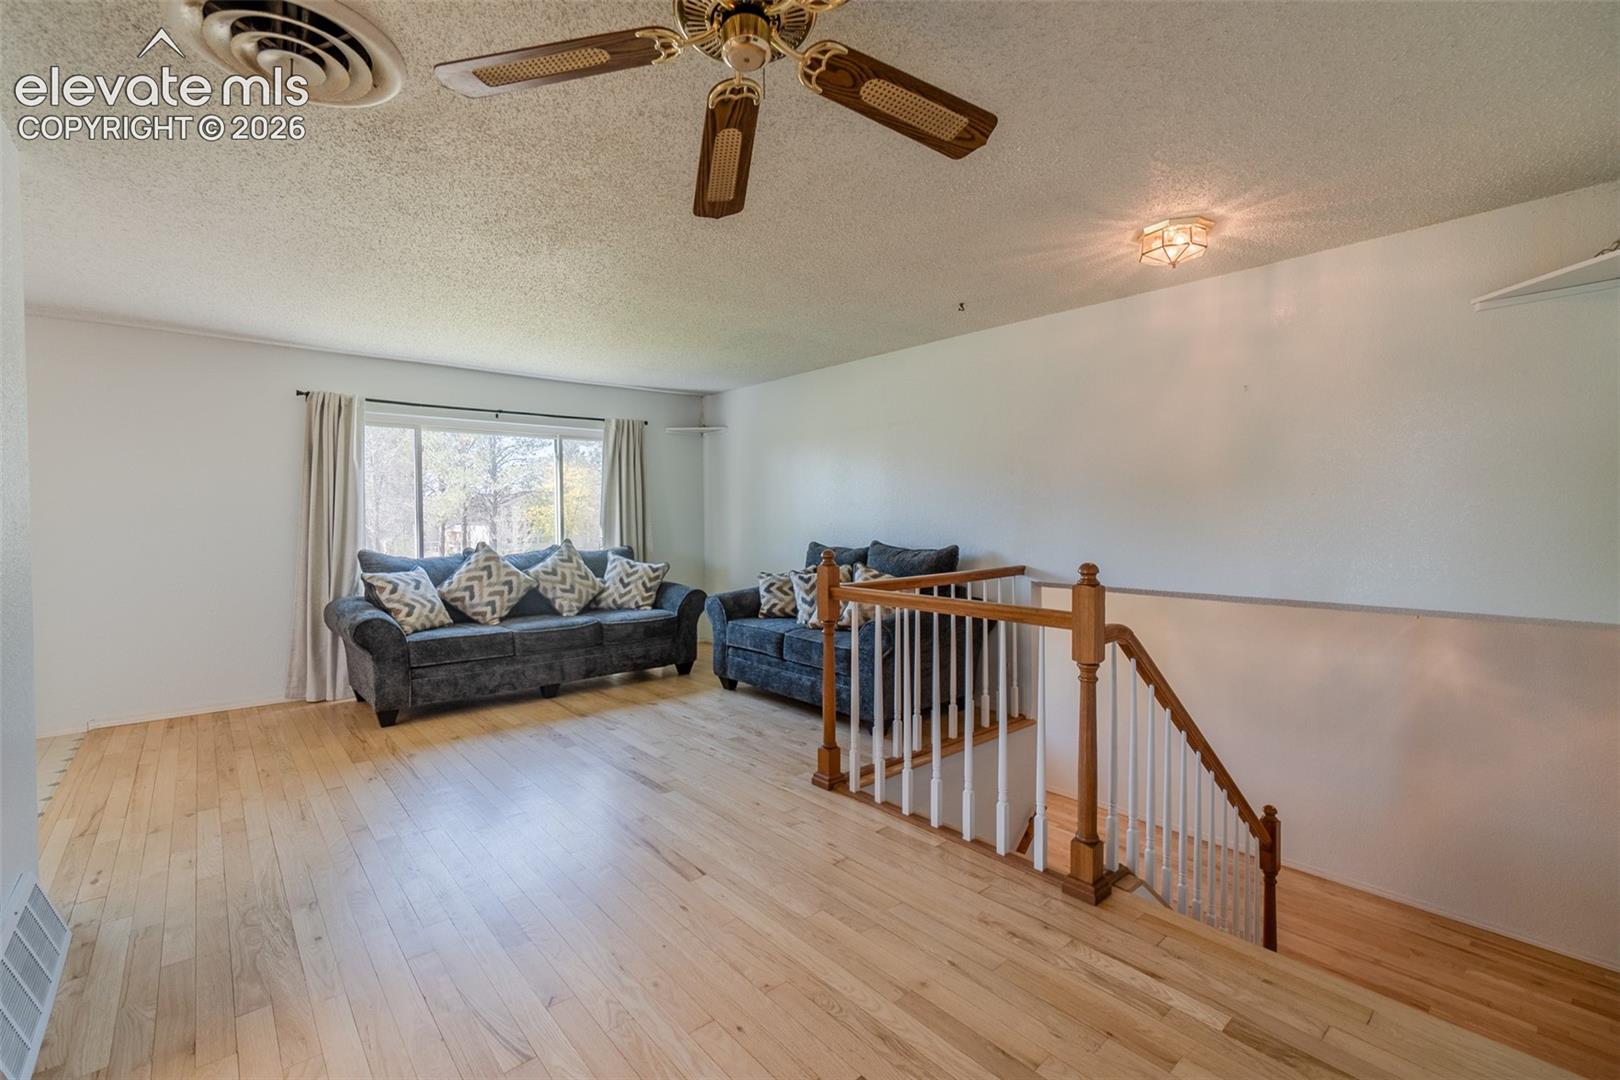
Living area with two blue-gray sofas, light wood floors, and a wooden stair railing.
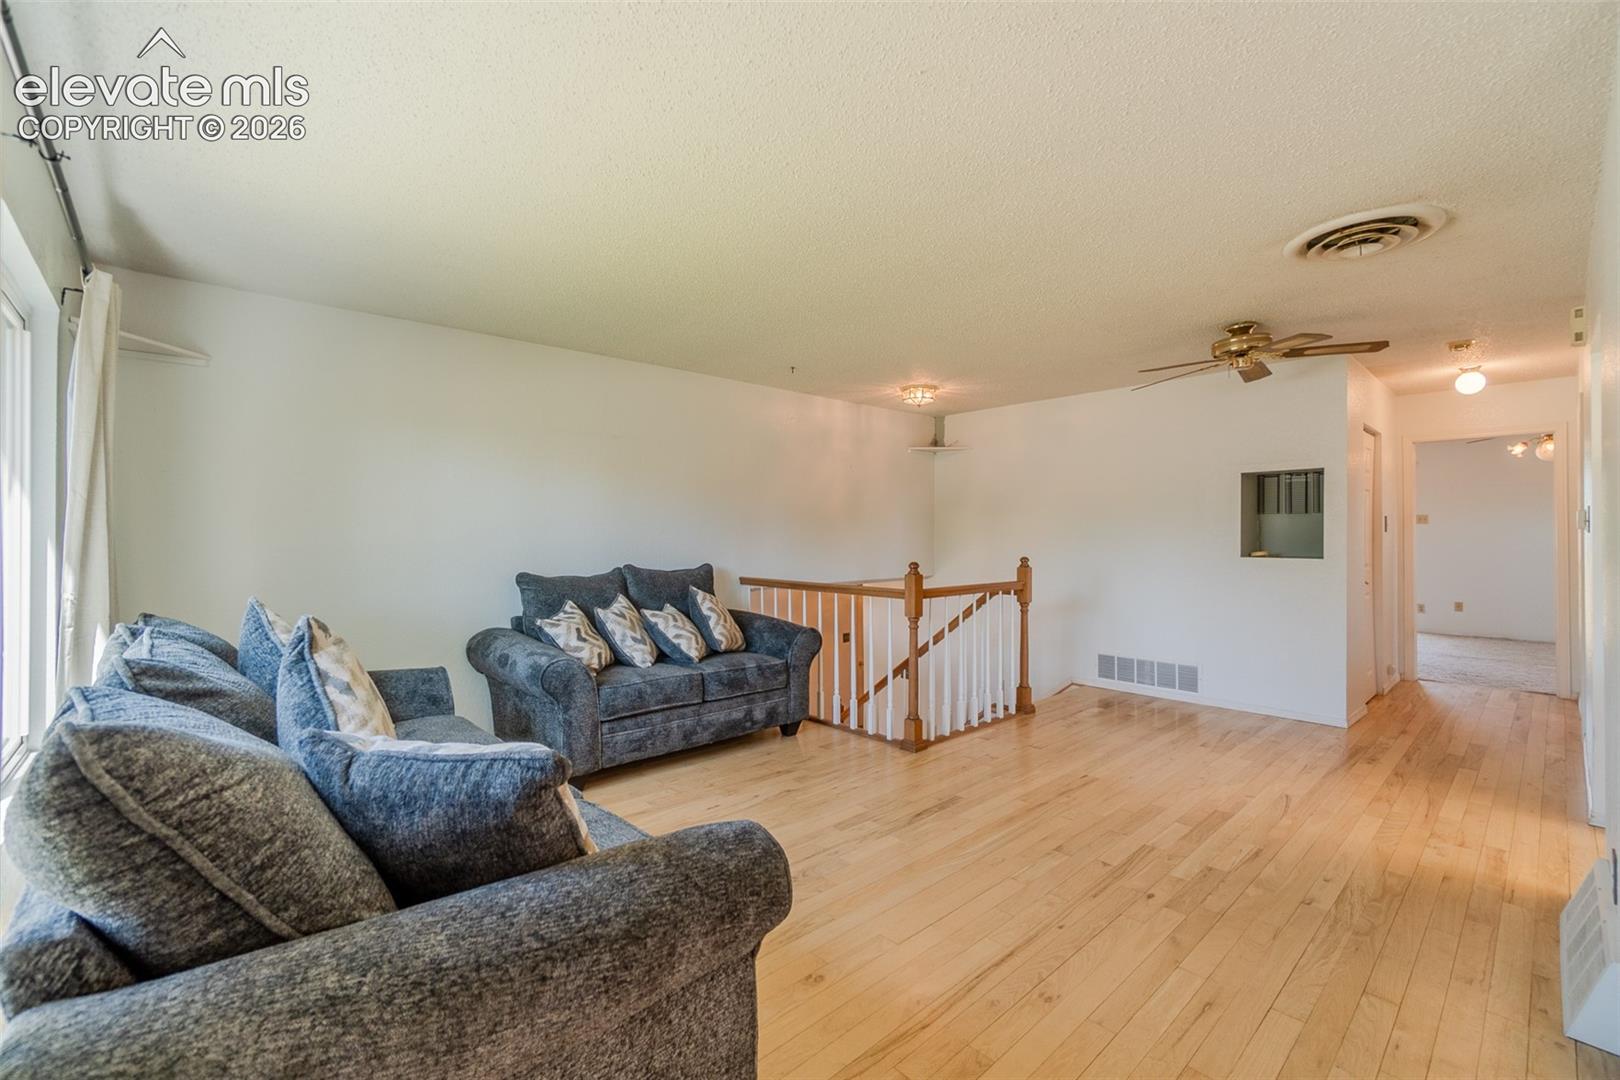
Living room with gray sofas, hardwood floors, and a staircase railing.
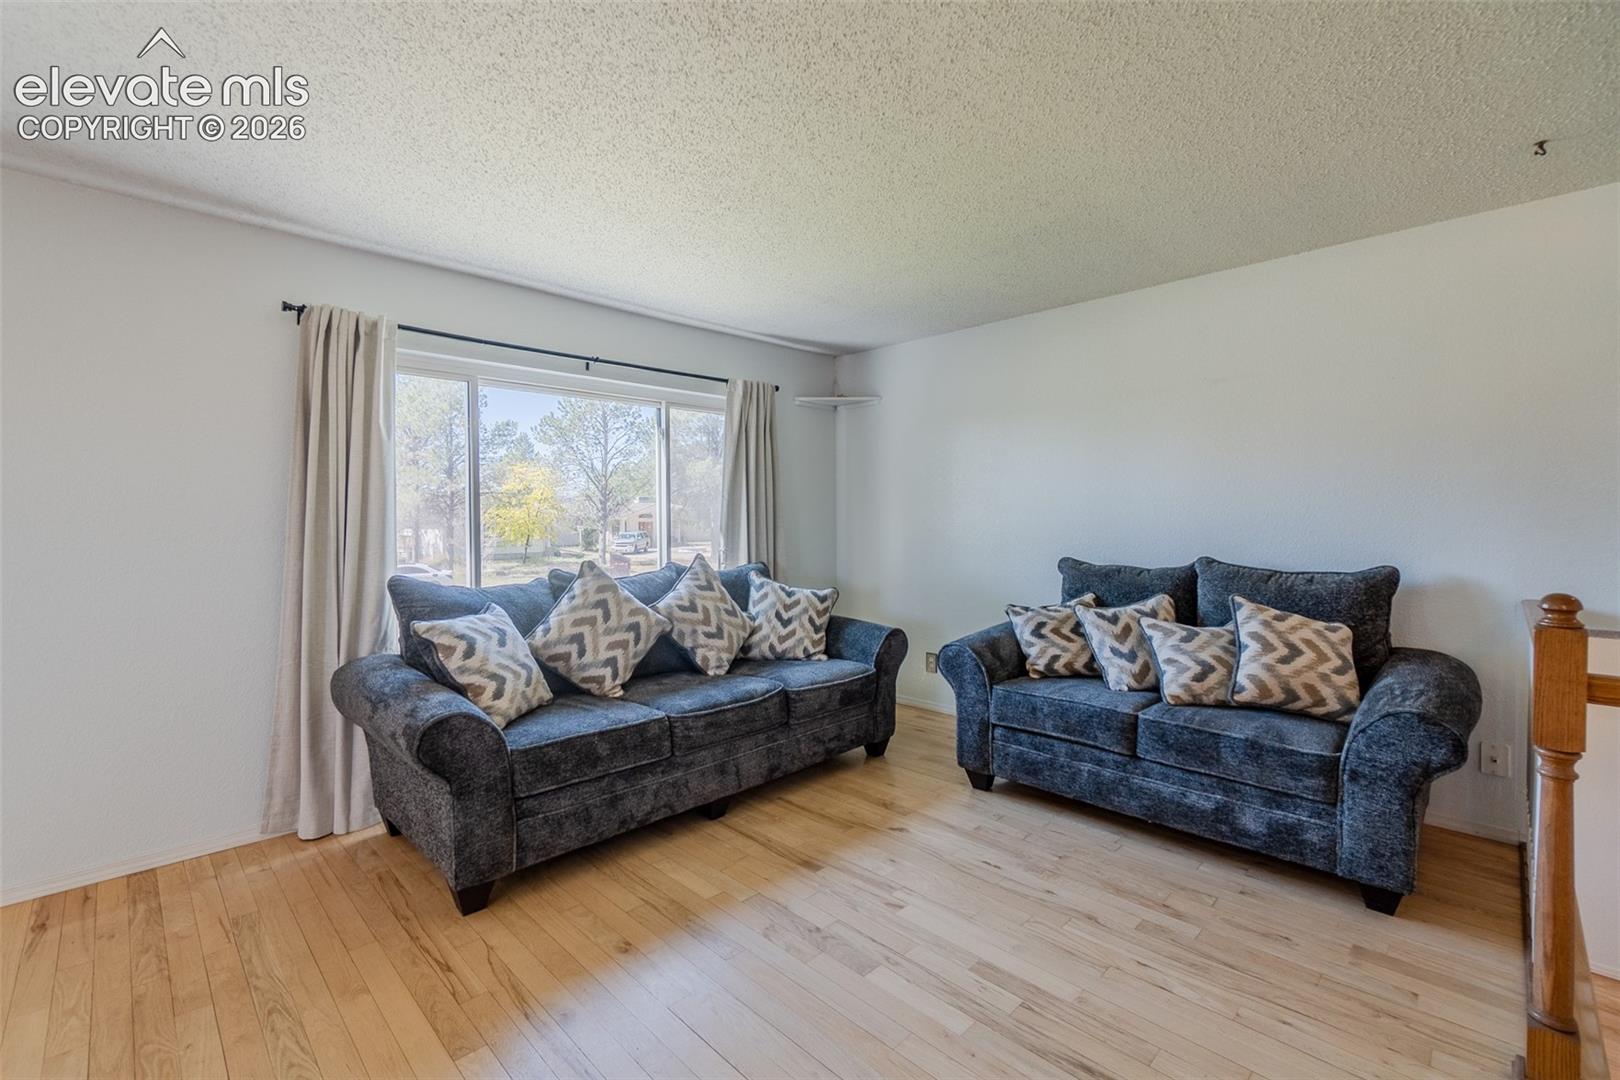
Living room with two dark blue sofas, patterned pillows, light wood floors, and a large window.
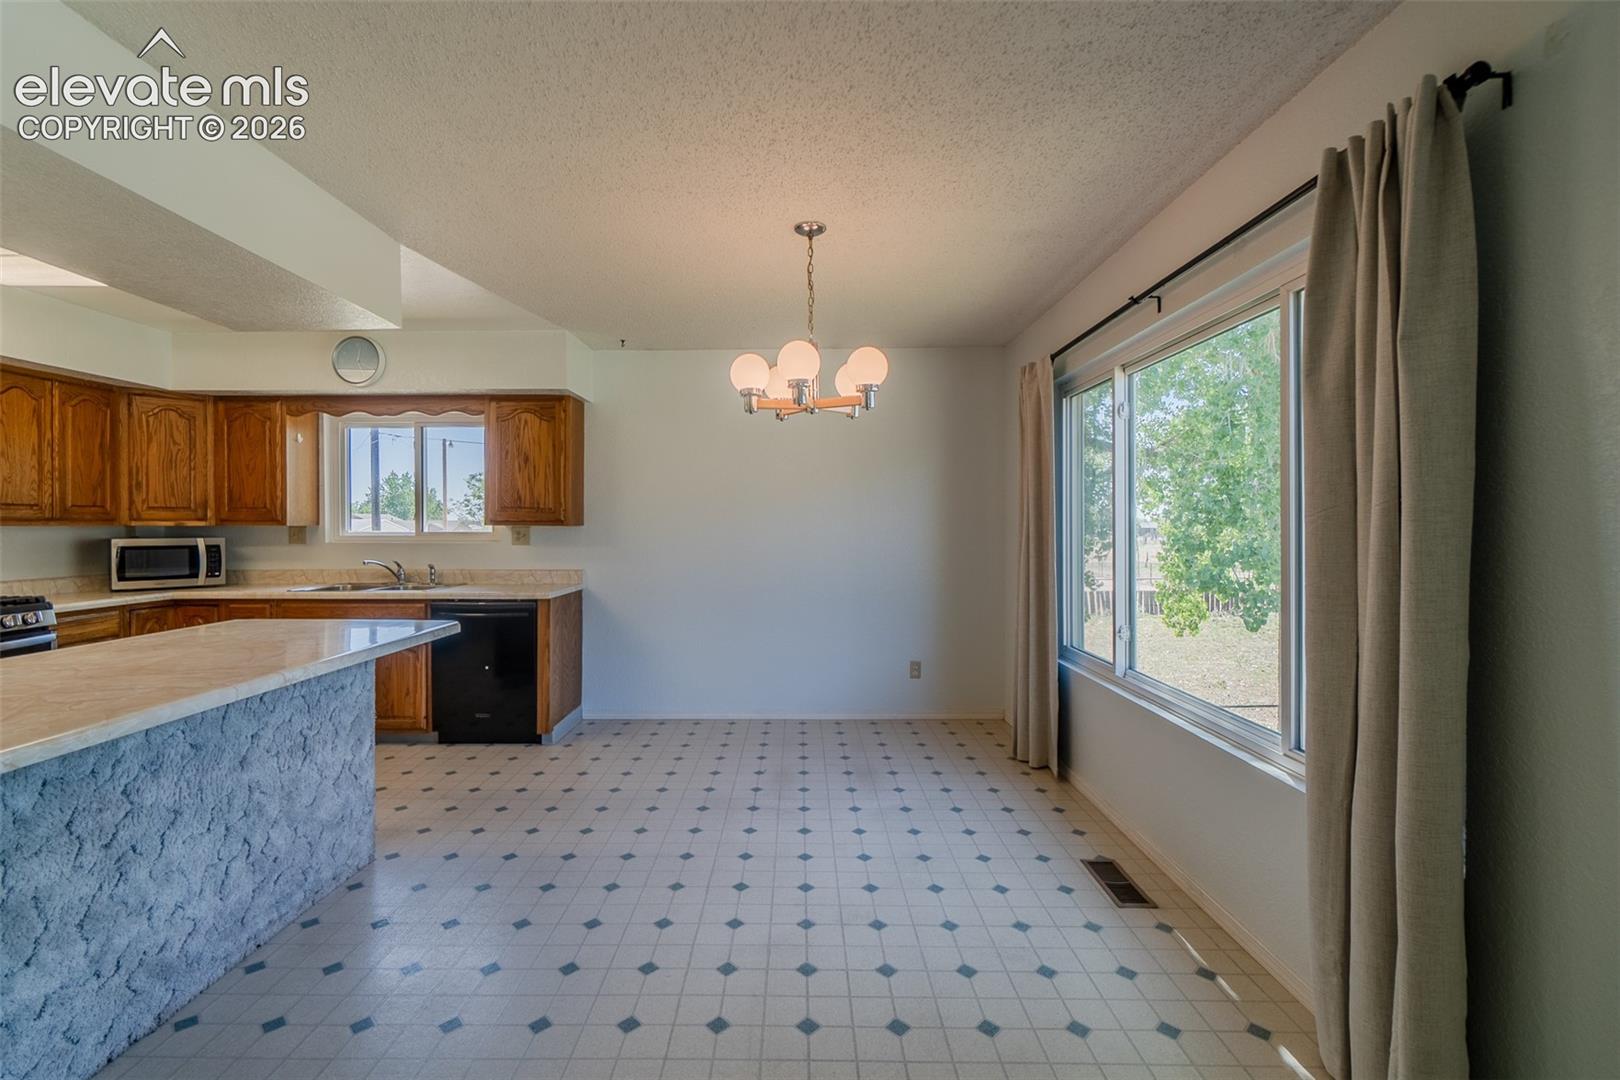
Kitchen and dining area with wood cabinets, a textured breakfast bar, and large curtained windows.
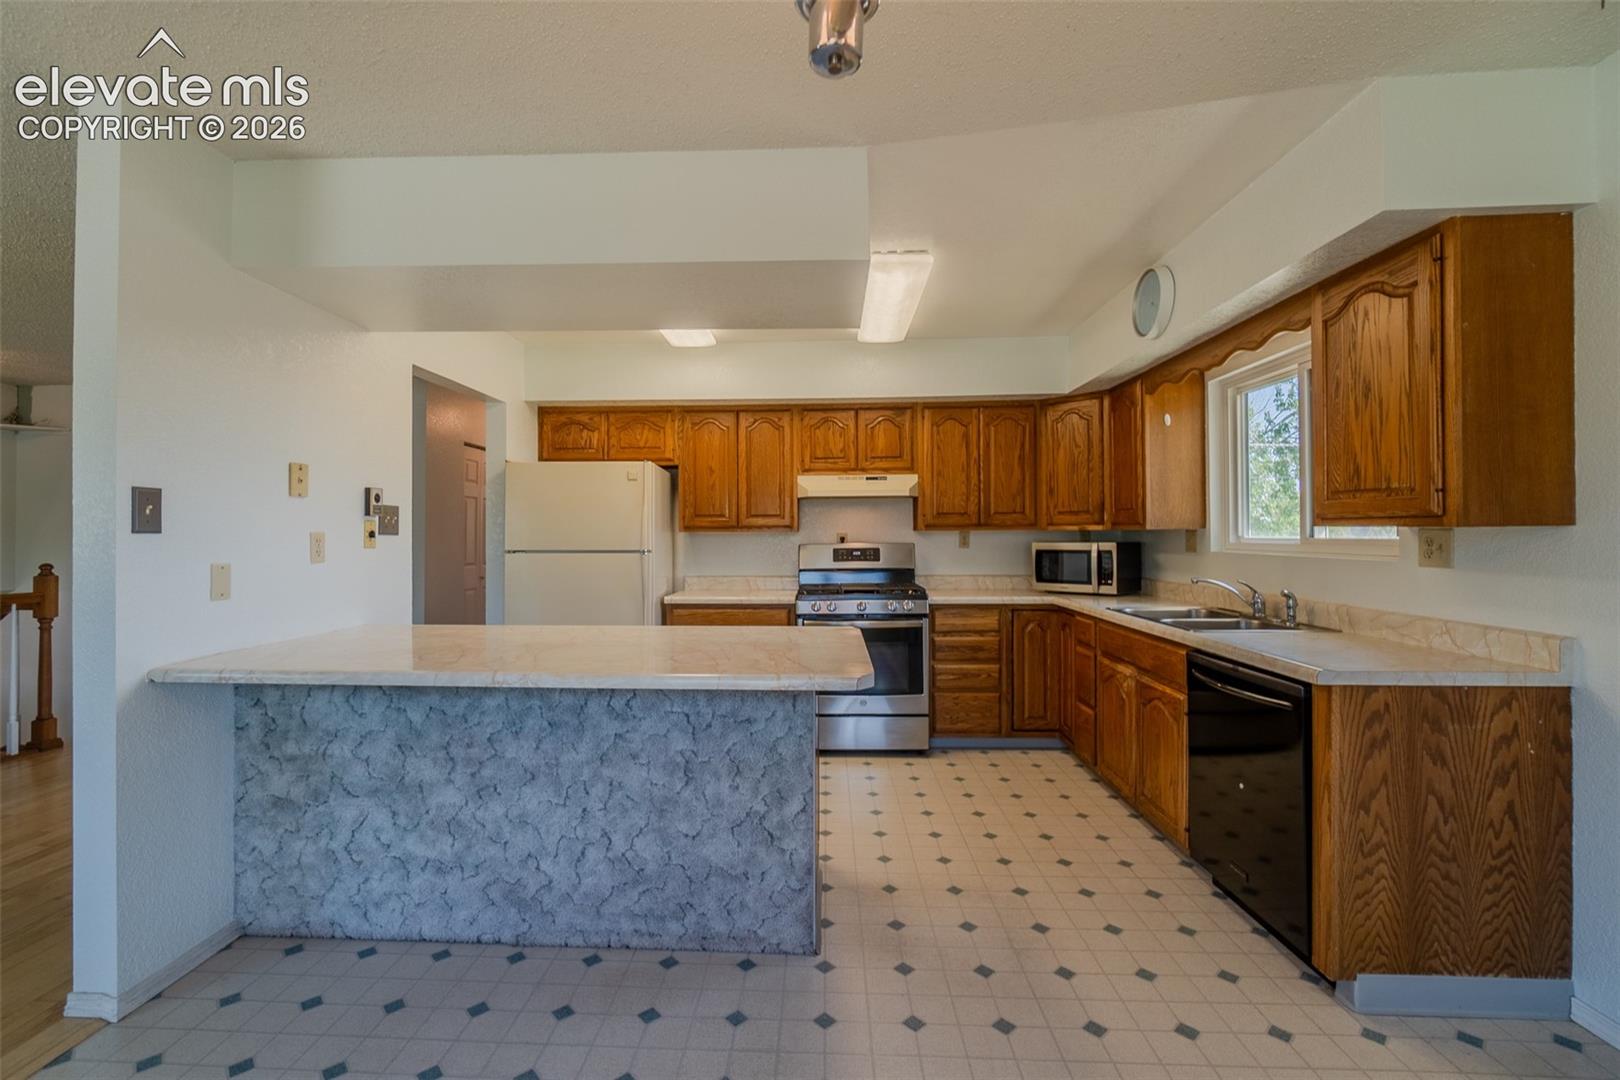
Kitchen with wood cabinets, a large gray-based peninsula, and a window above the sink.
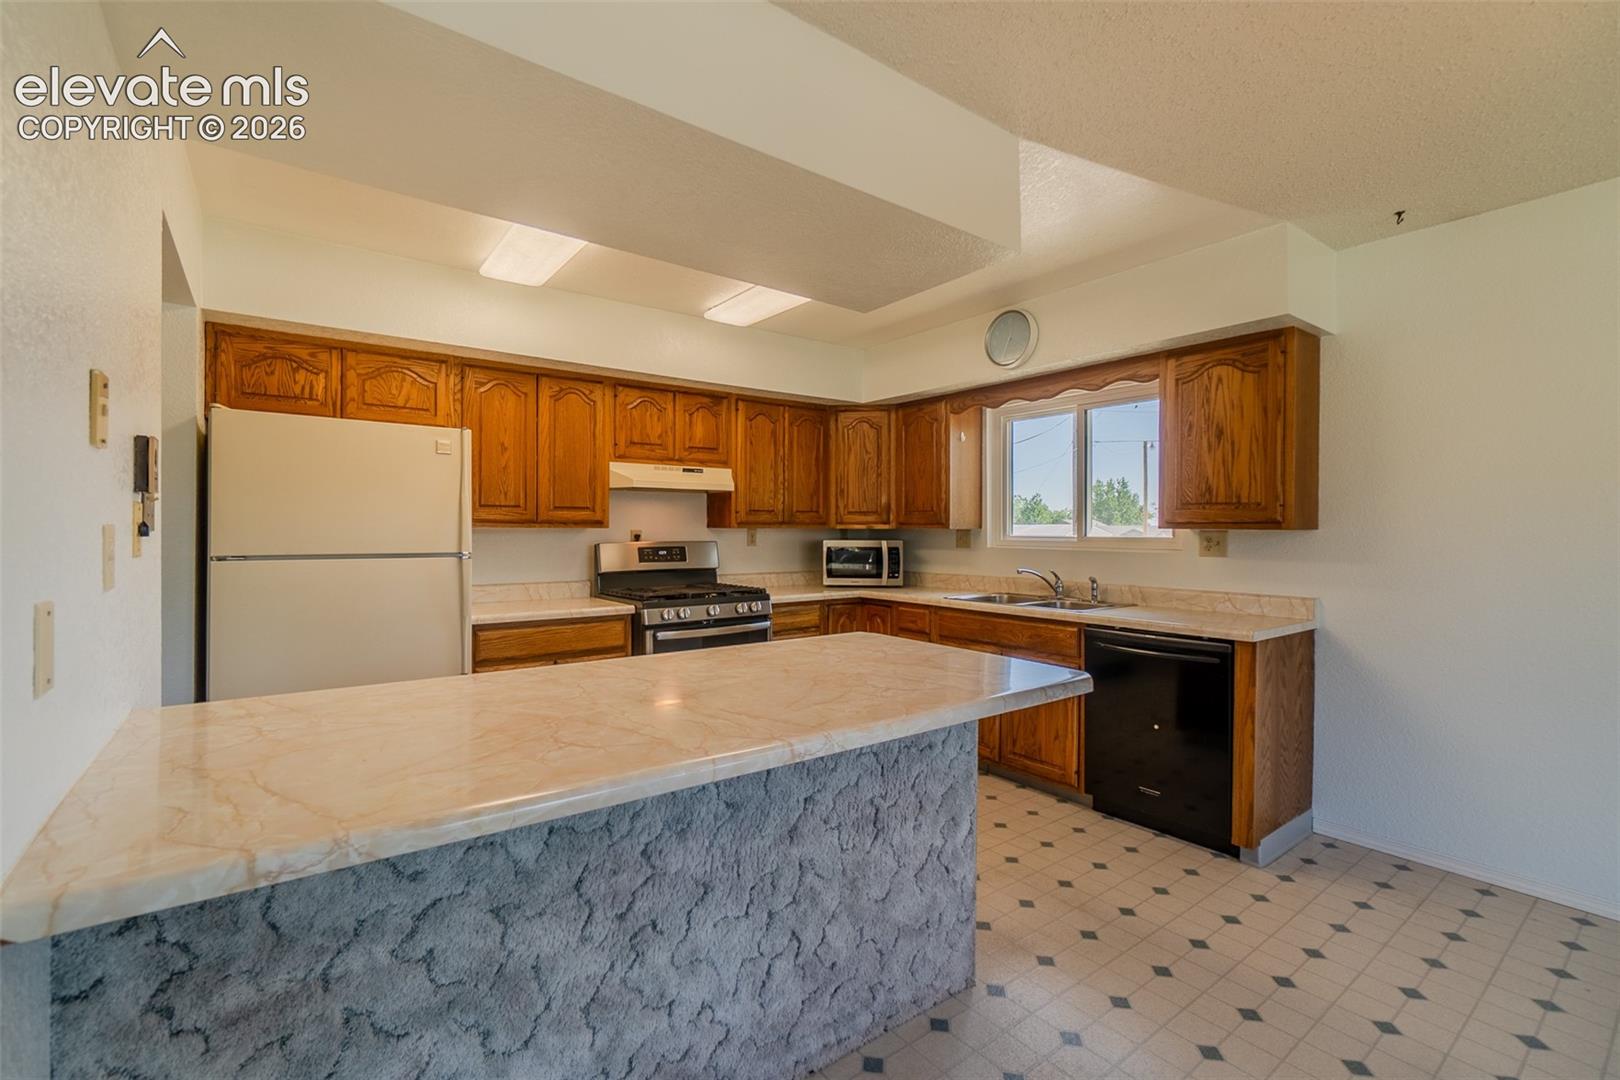
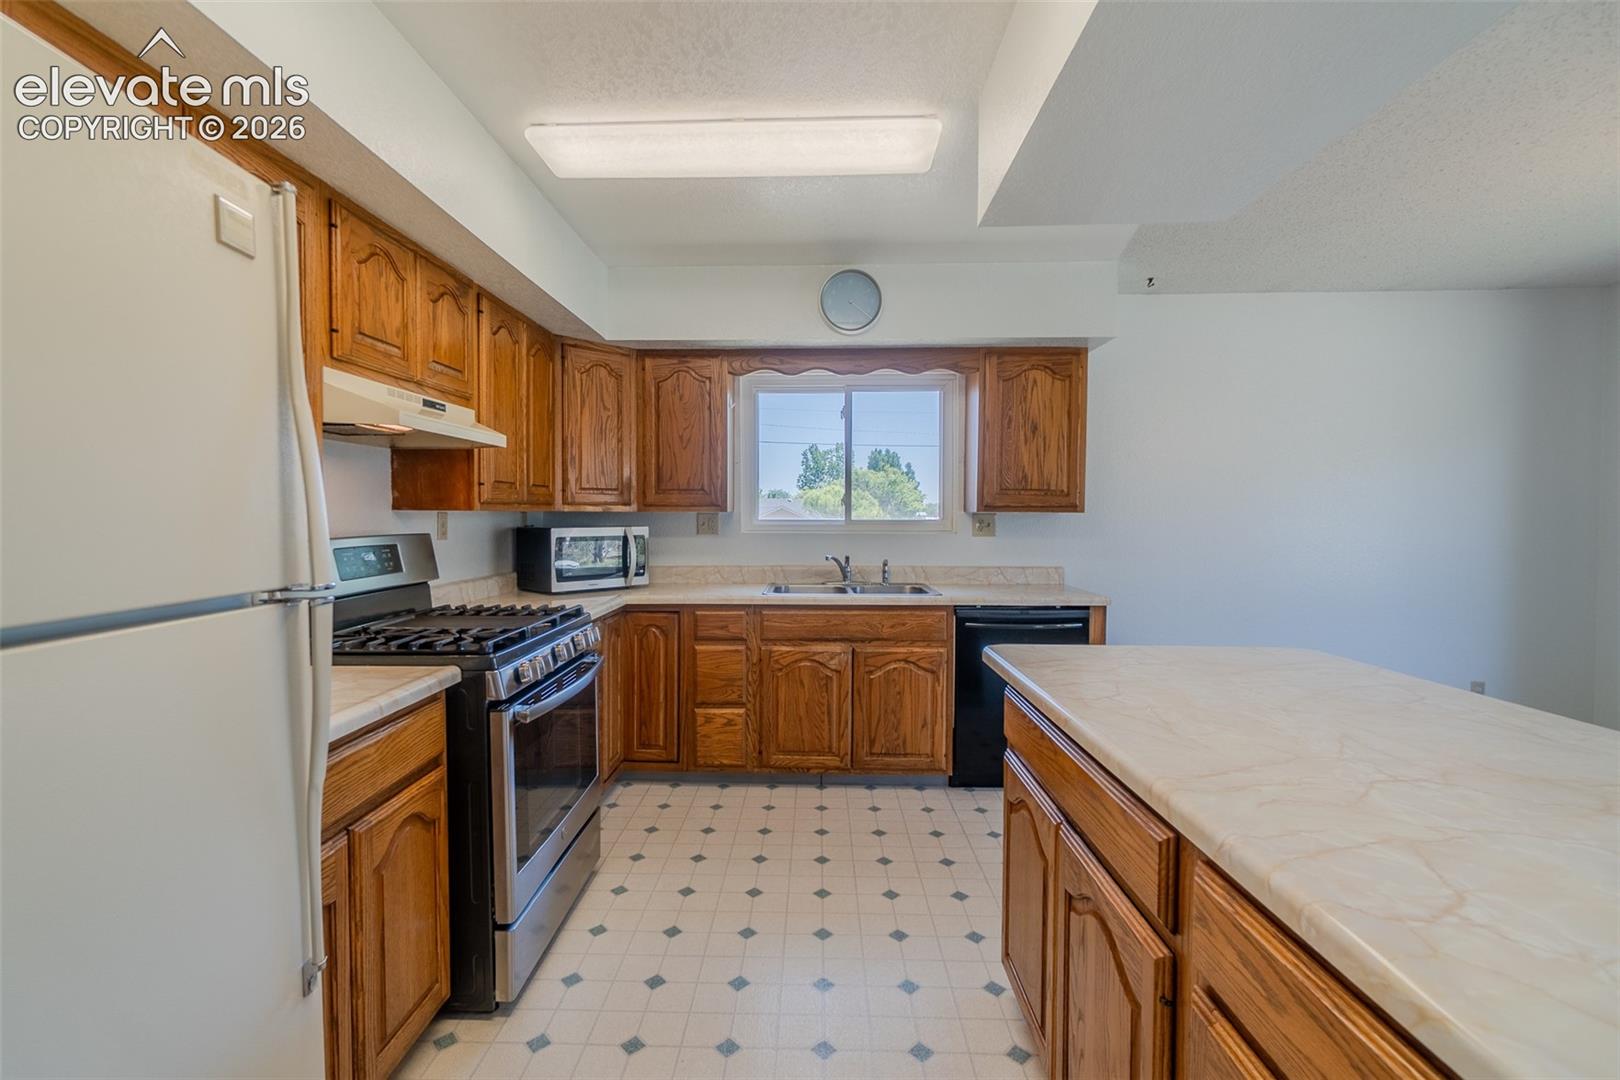
Kitchen with honey-toned wood cabinets, a large peninsula, and patterned tile flooring.
Kitchen with warm wood cabinets, a large island, and a window above the sink.
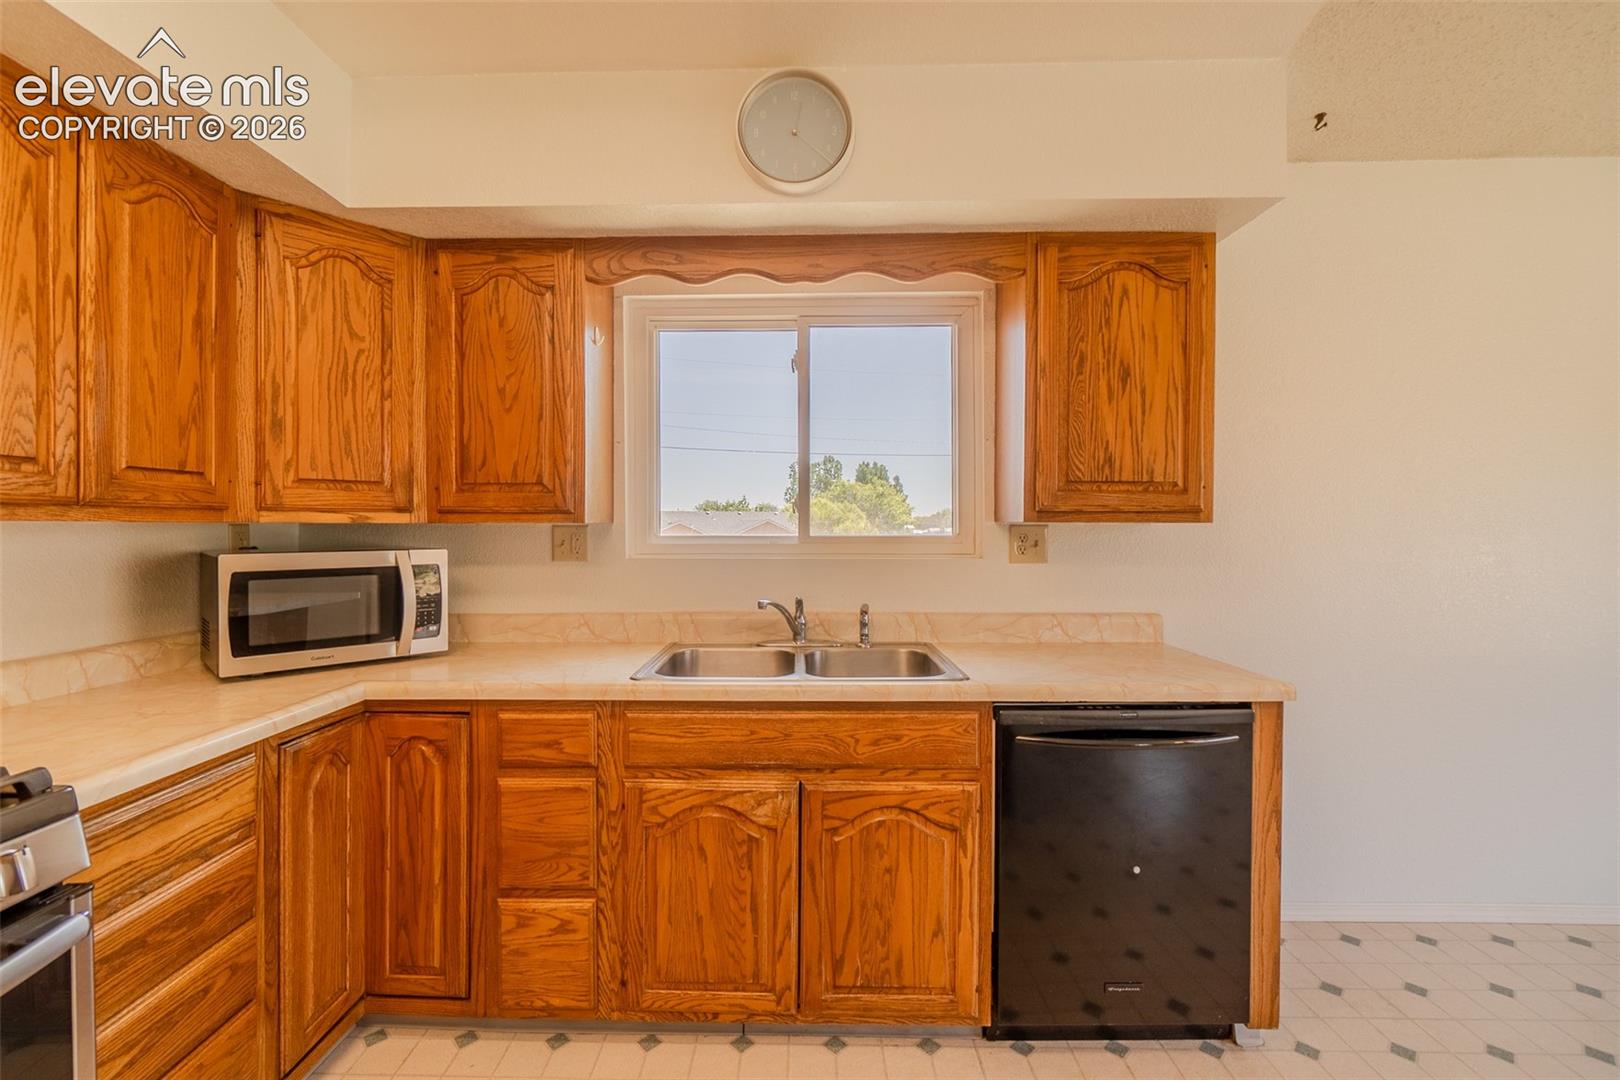
Kitchen with honey-colored wood cabinets, a double sink beneath a window, and a black dishwasher.
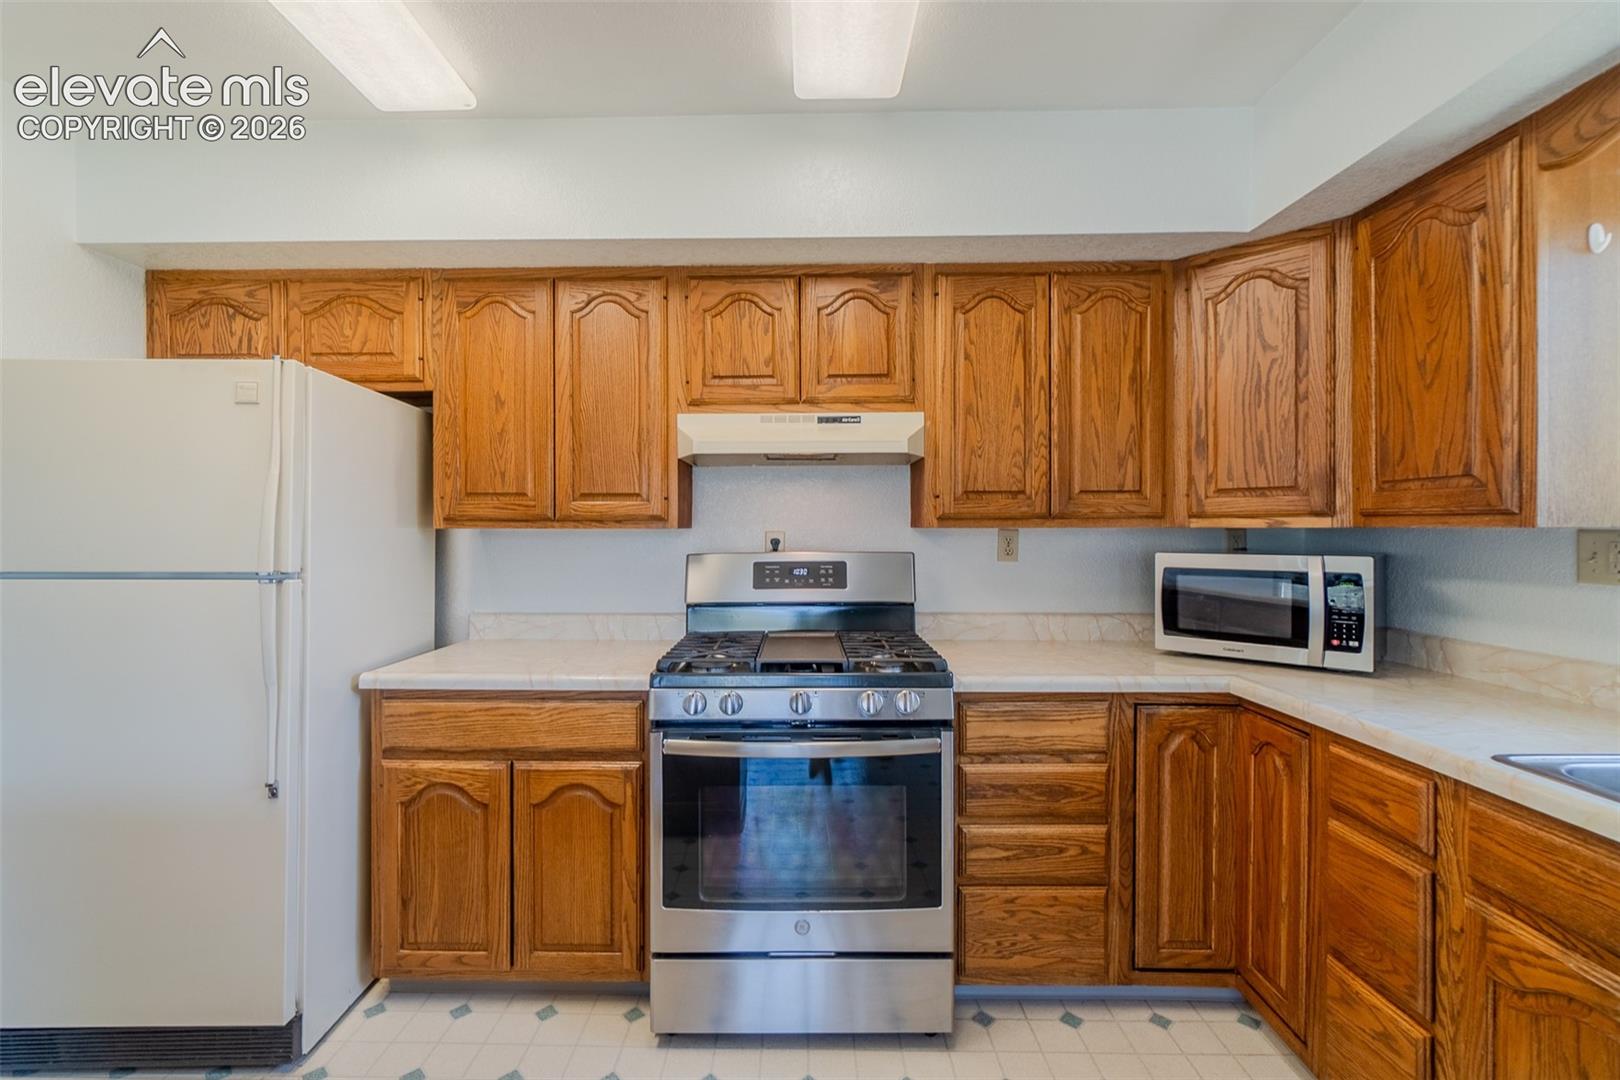
Kitchen with honey-toned wood cabinets, a stainless gas range, and light countertops.
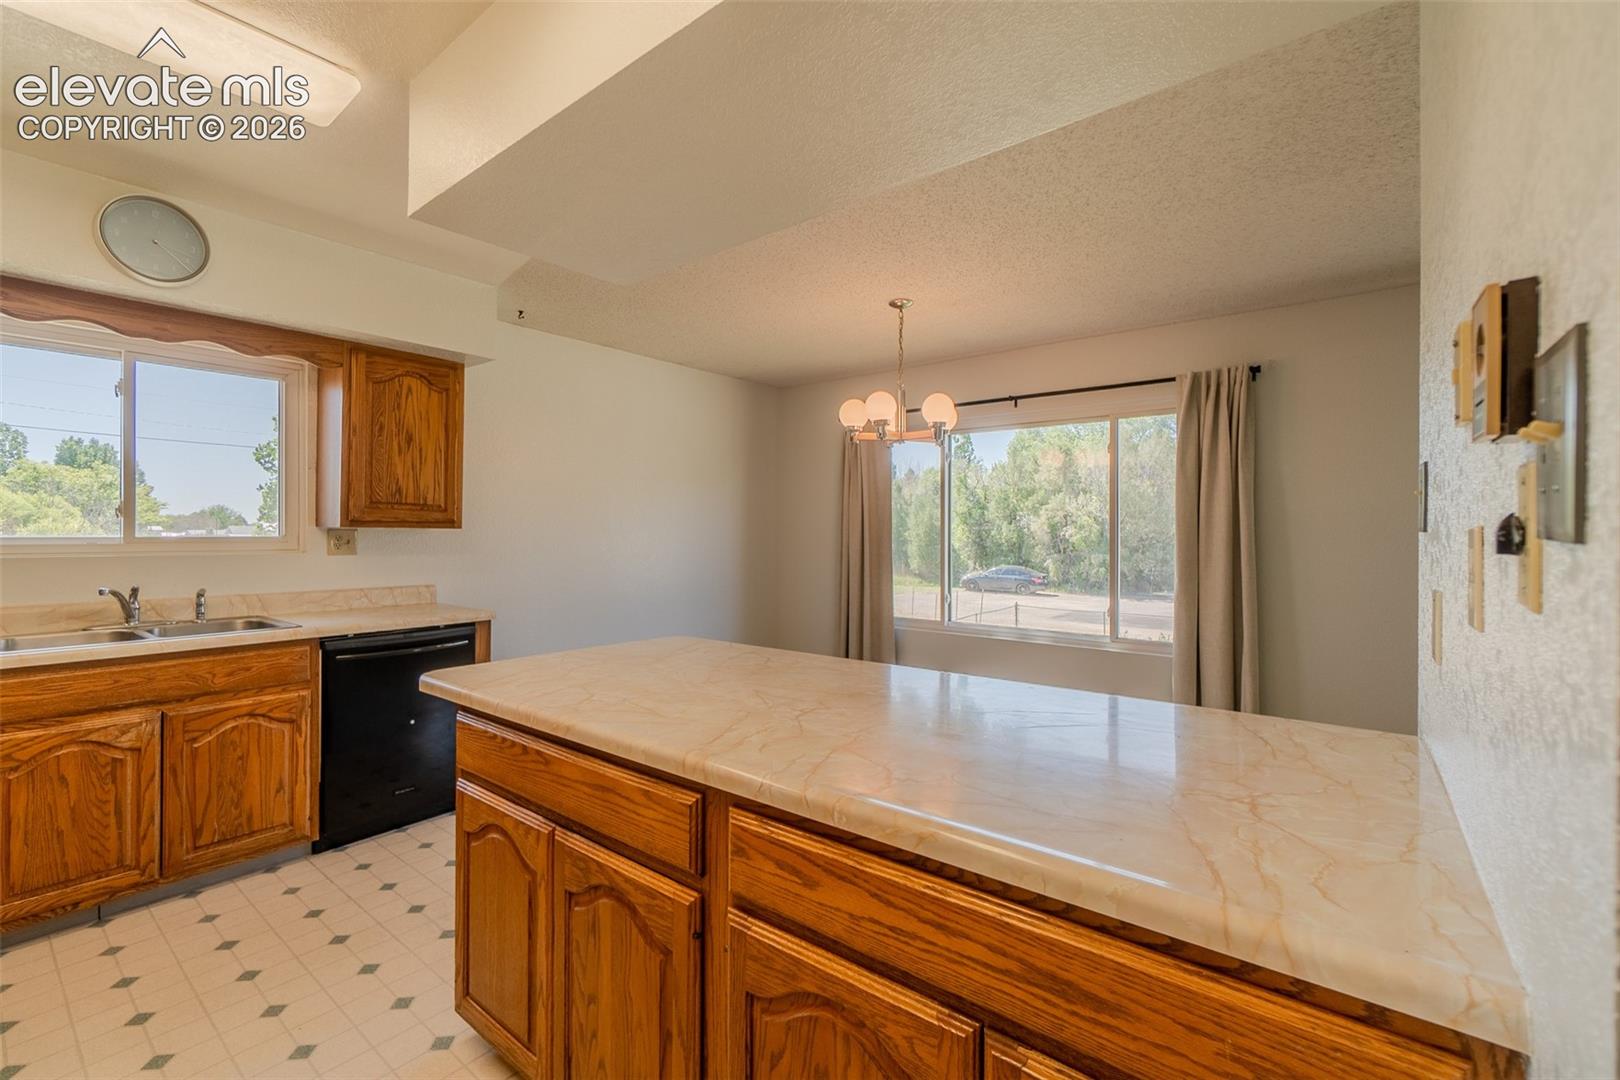
Kitchen with a large wood-cabinet island, double sink, and dining area beside a curtained window.
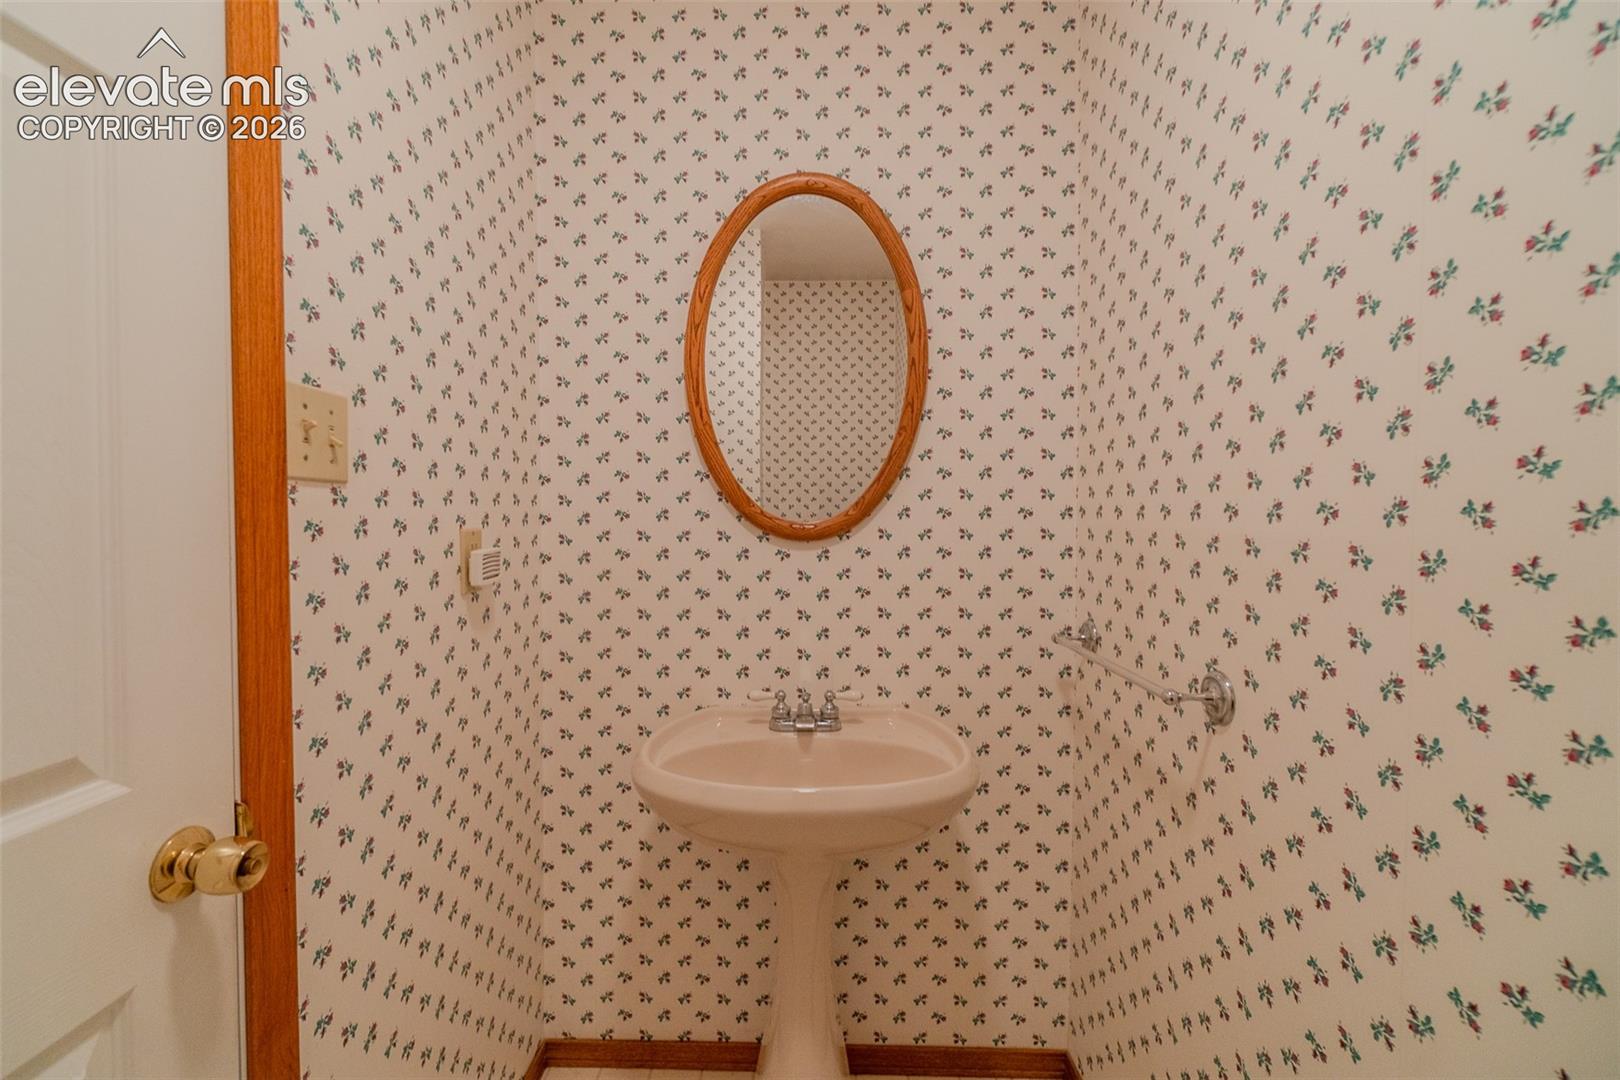
Bathroom with a pedestal sink, oval wood-framed mirror, and dense floral wallpaper.
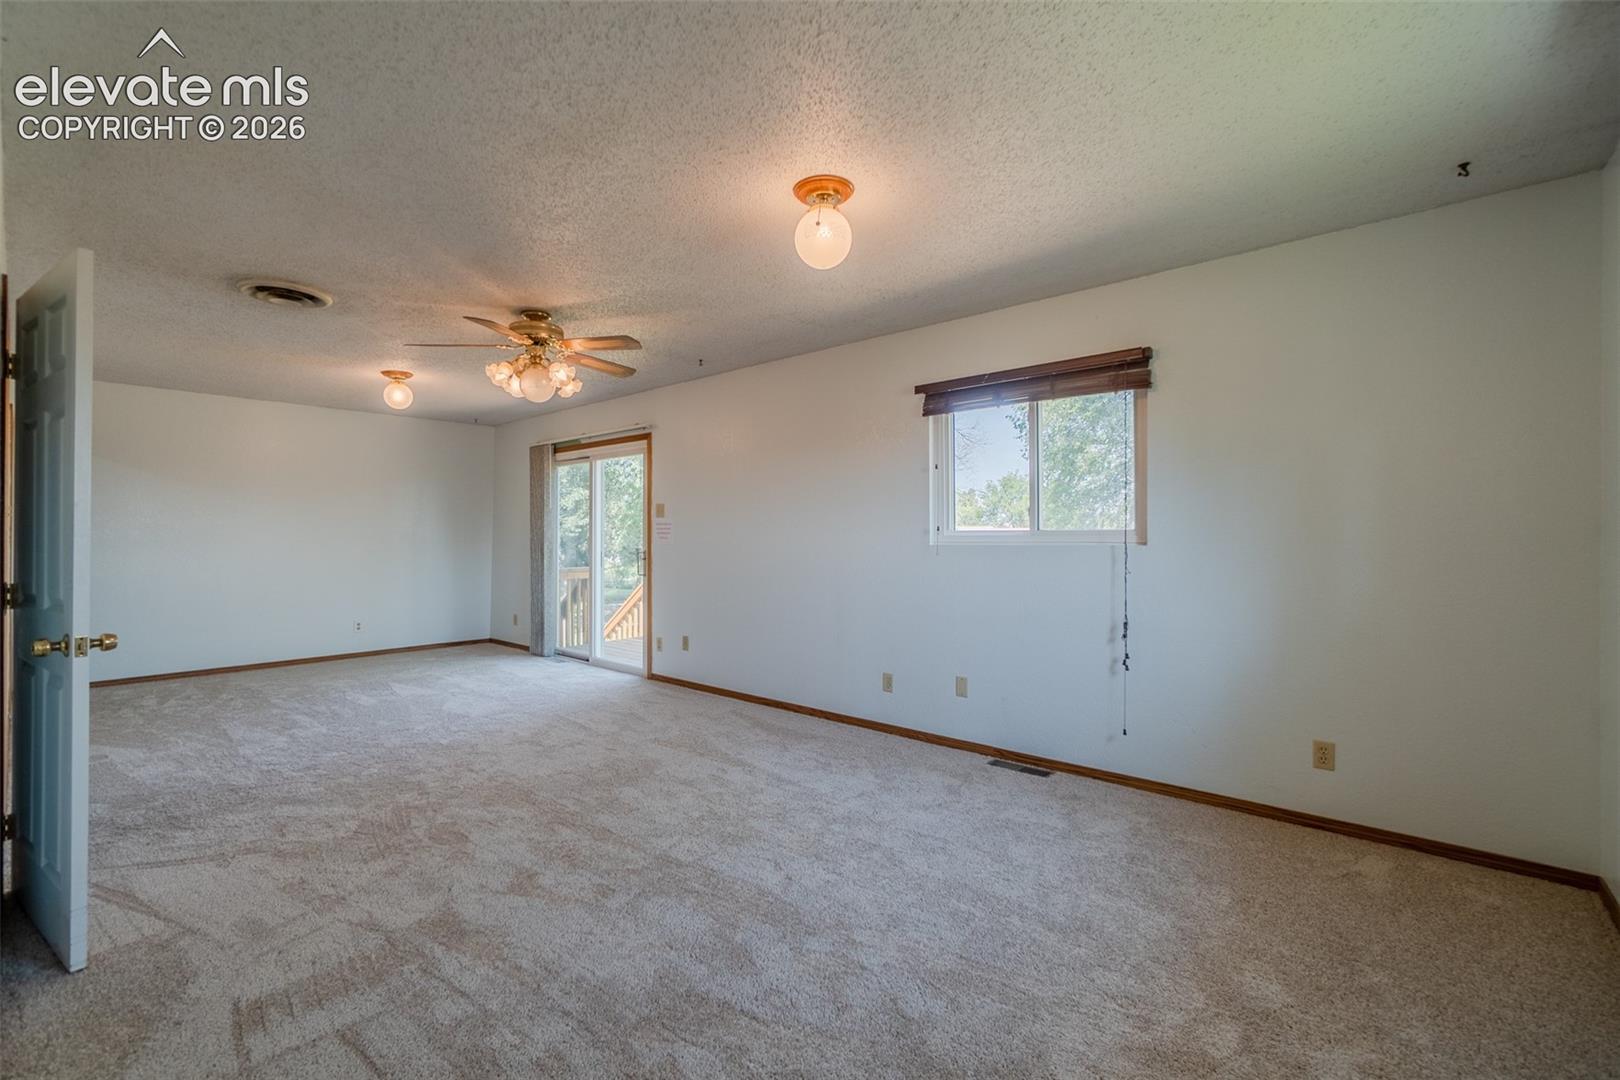
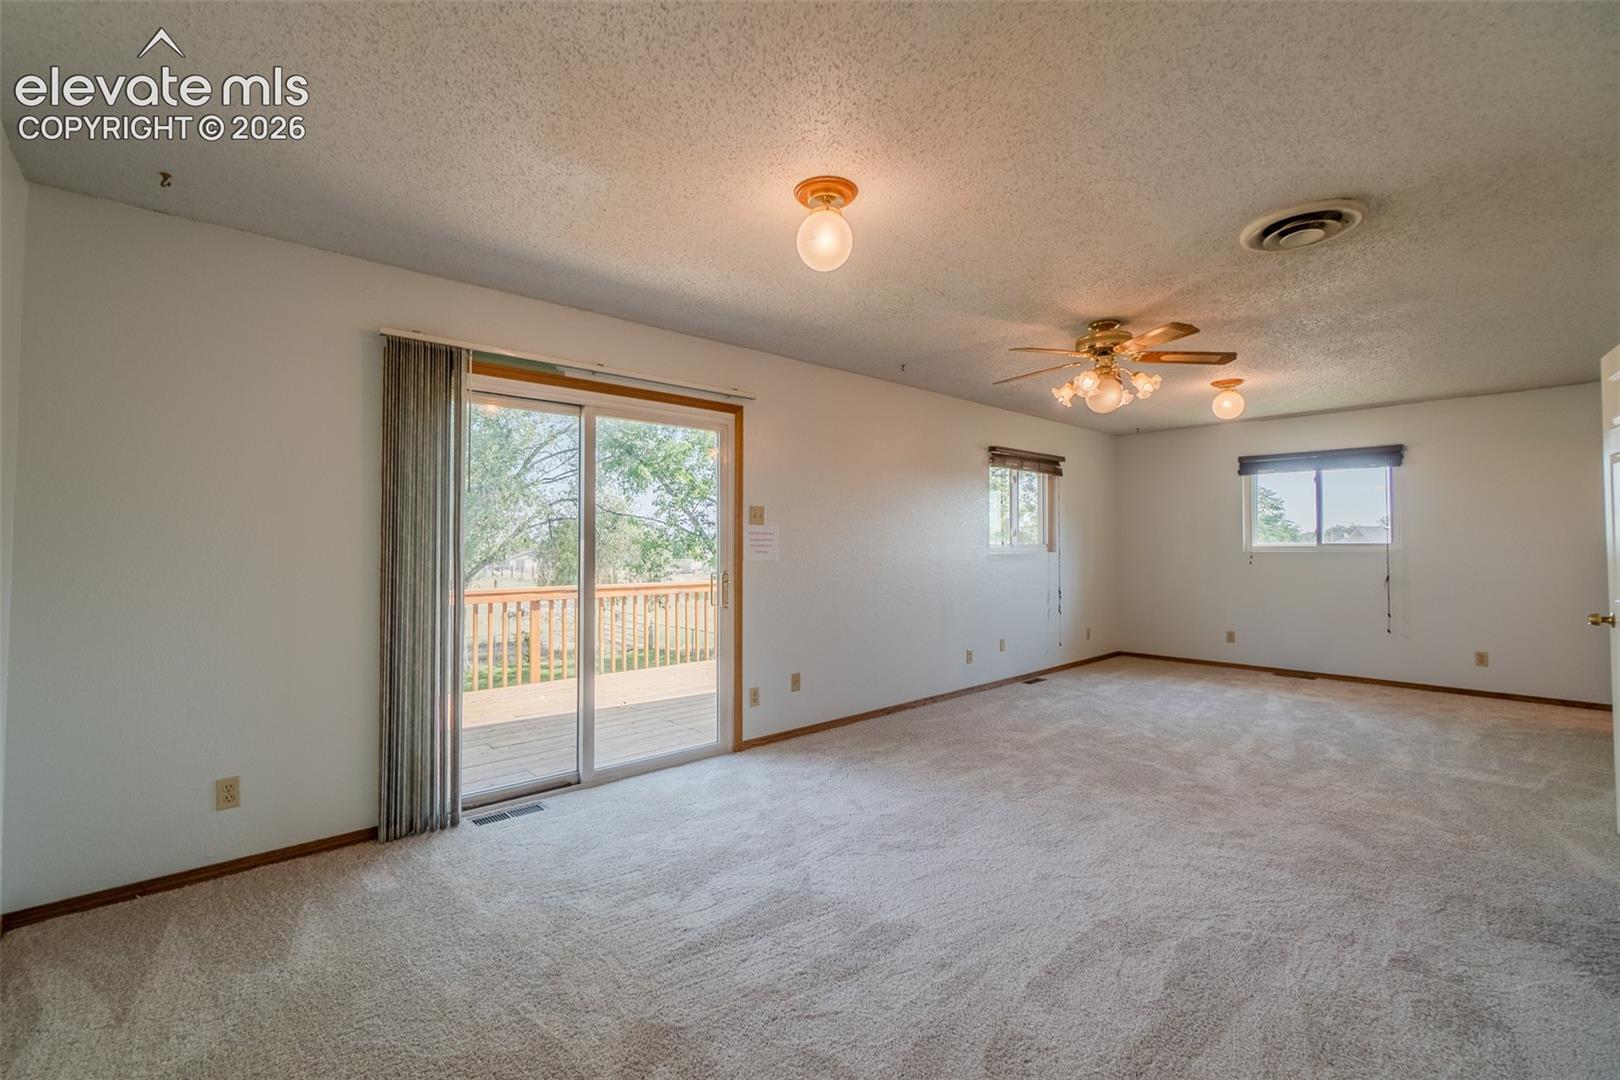
Vacant carpeted living room with a ceiling fan and sliding glass door to a deck.
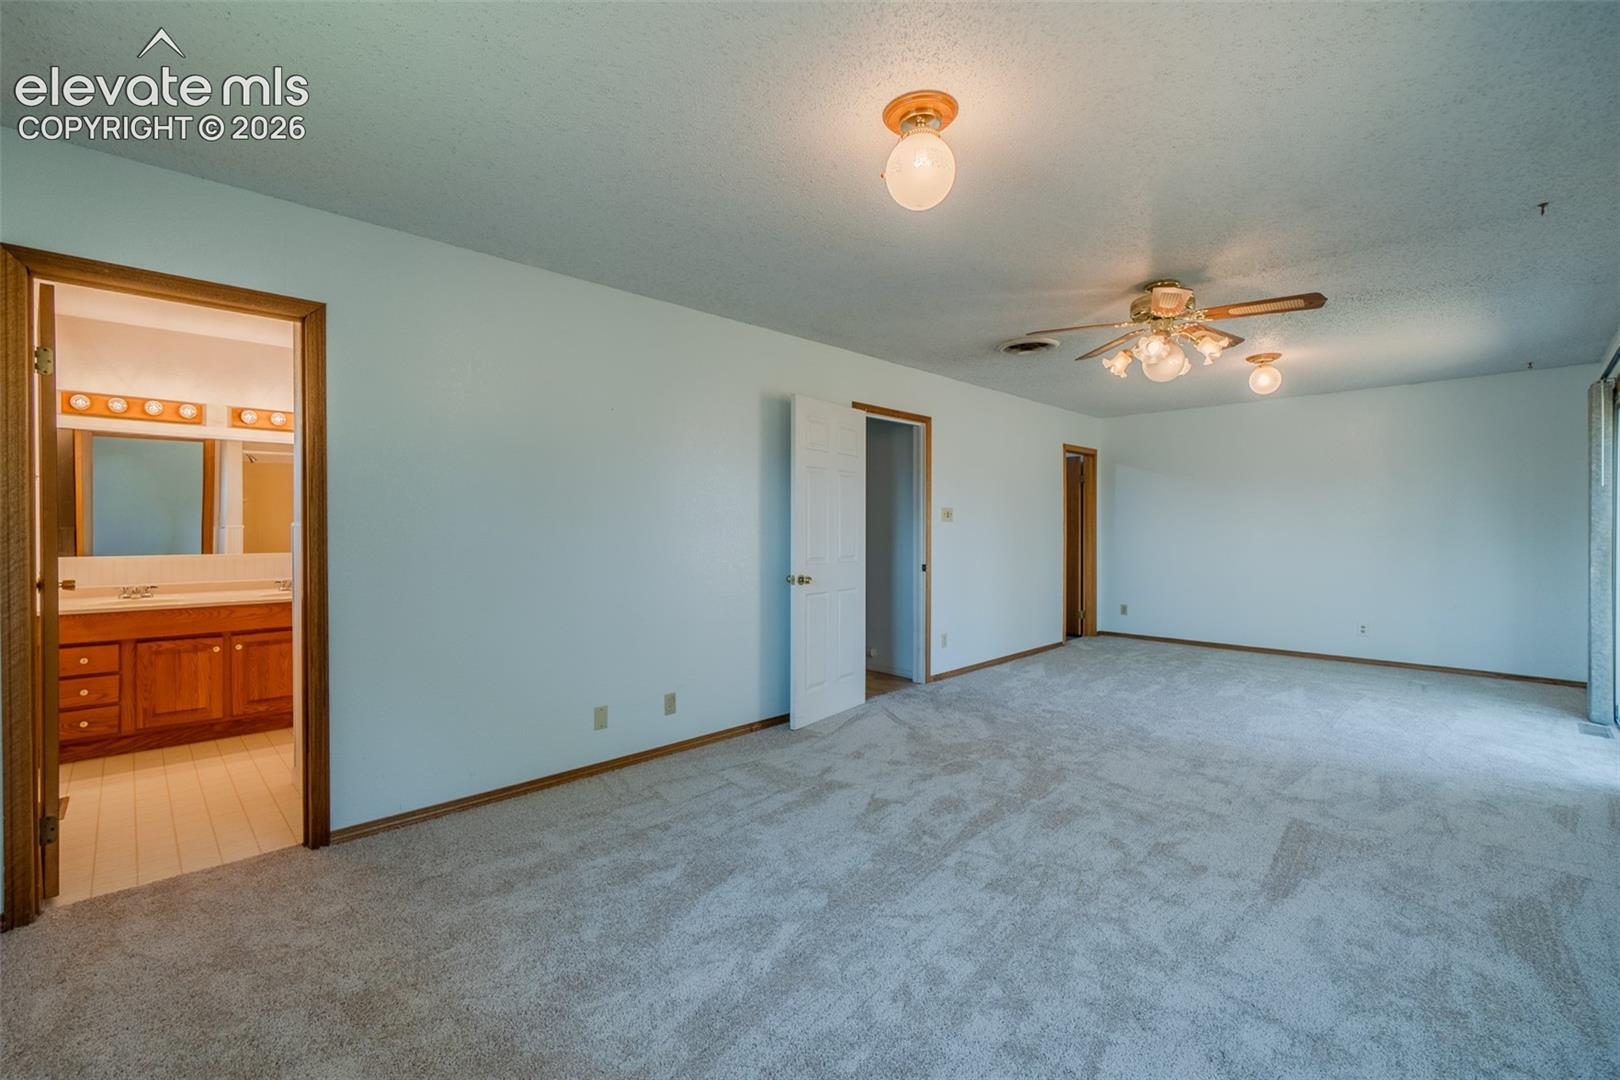
Empty carpeted bedroom with pale blue walls and an adjoining bathroom vanity.
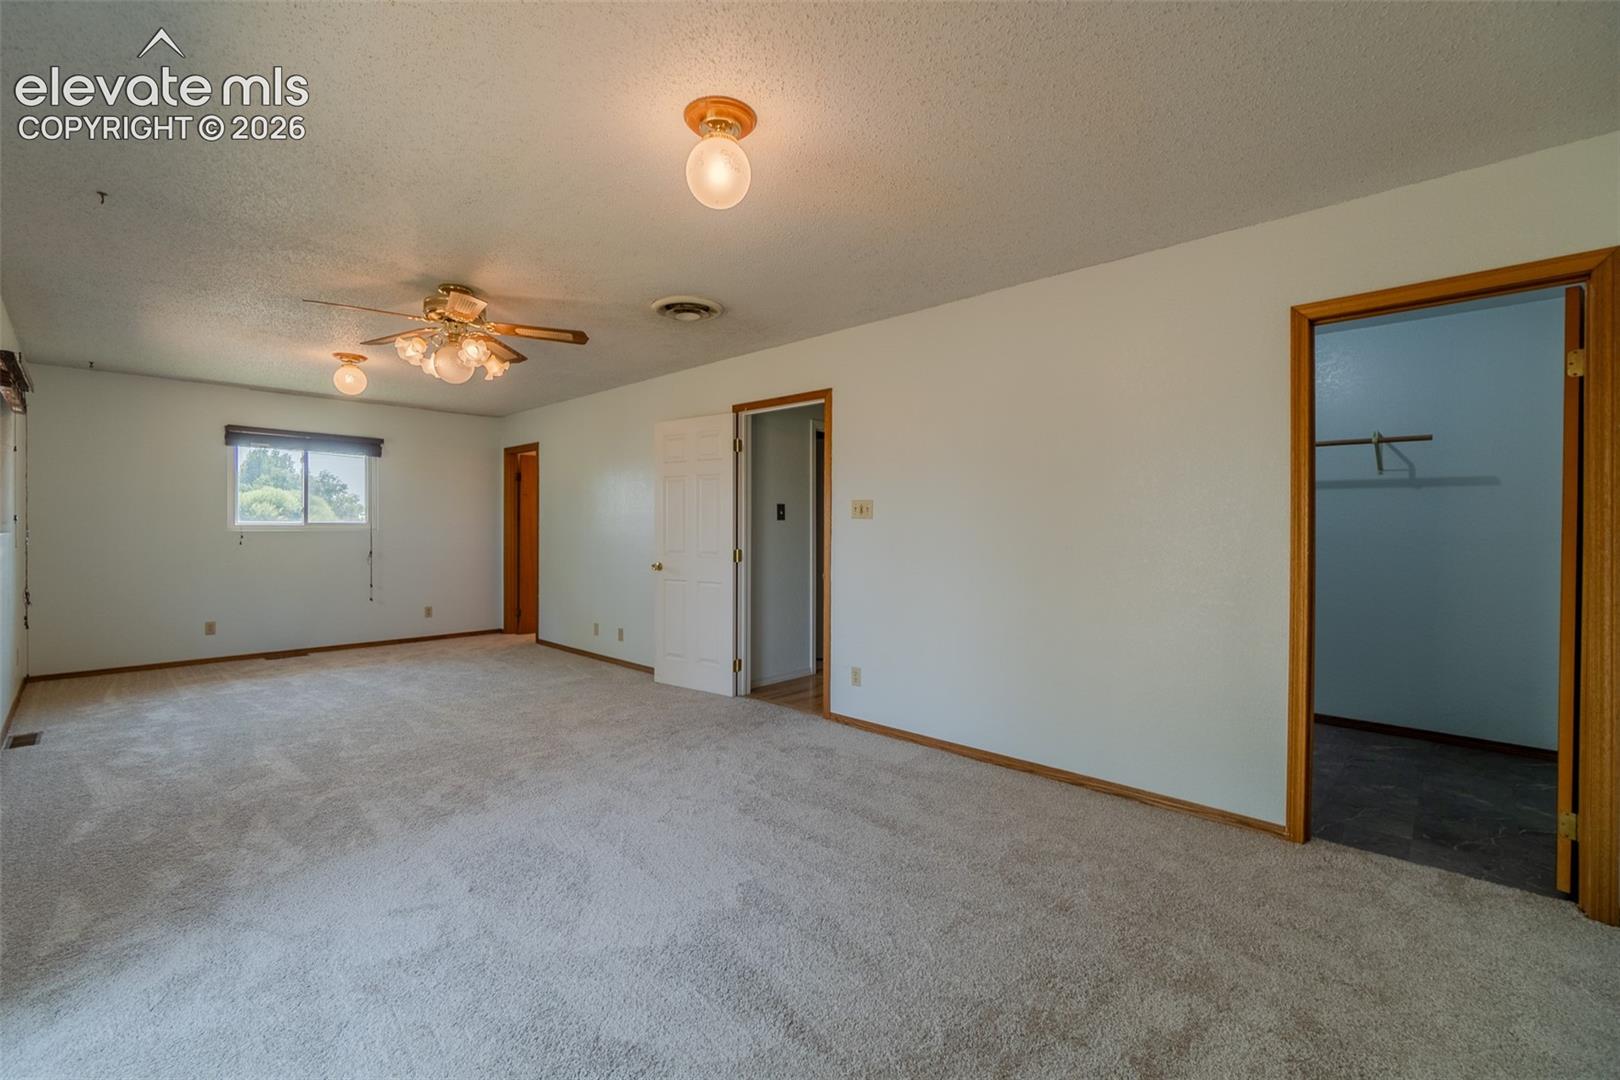
Vacant carpeted bedroom with a ceiling fan, window, and open closet doorway.
Empty living room with carpet, a sliding glass door to a deck, and a ceiling fan.
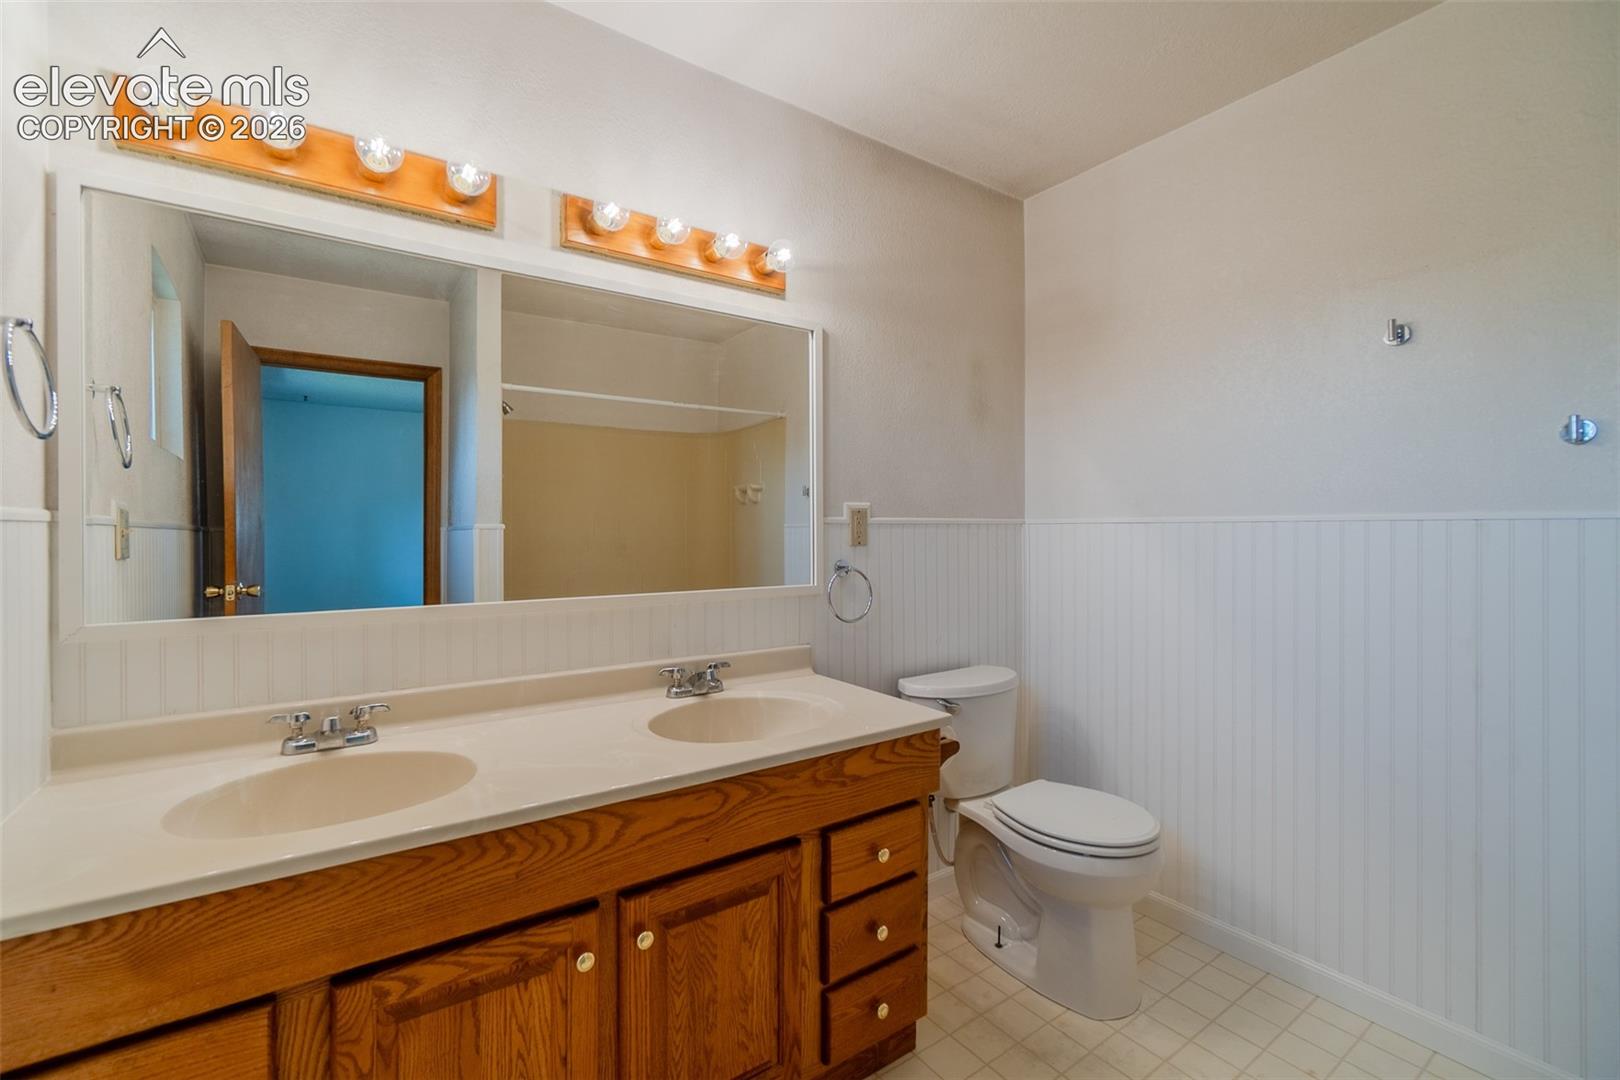
Bathroom with an oak double vanity, twin sinks, large mirrors, and white beadboard wainscoting.
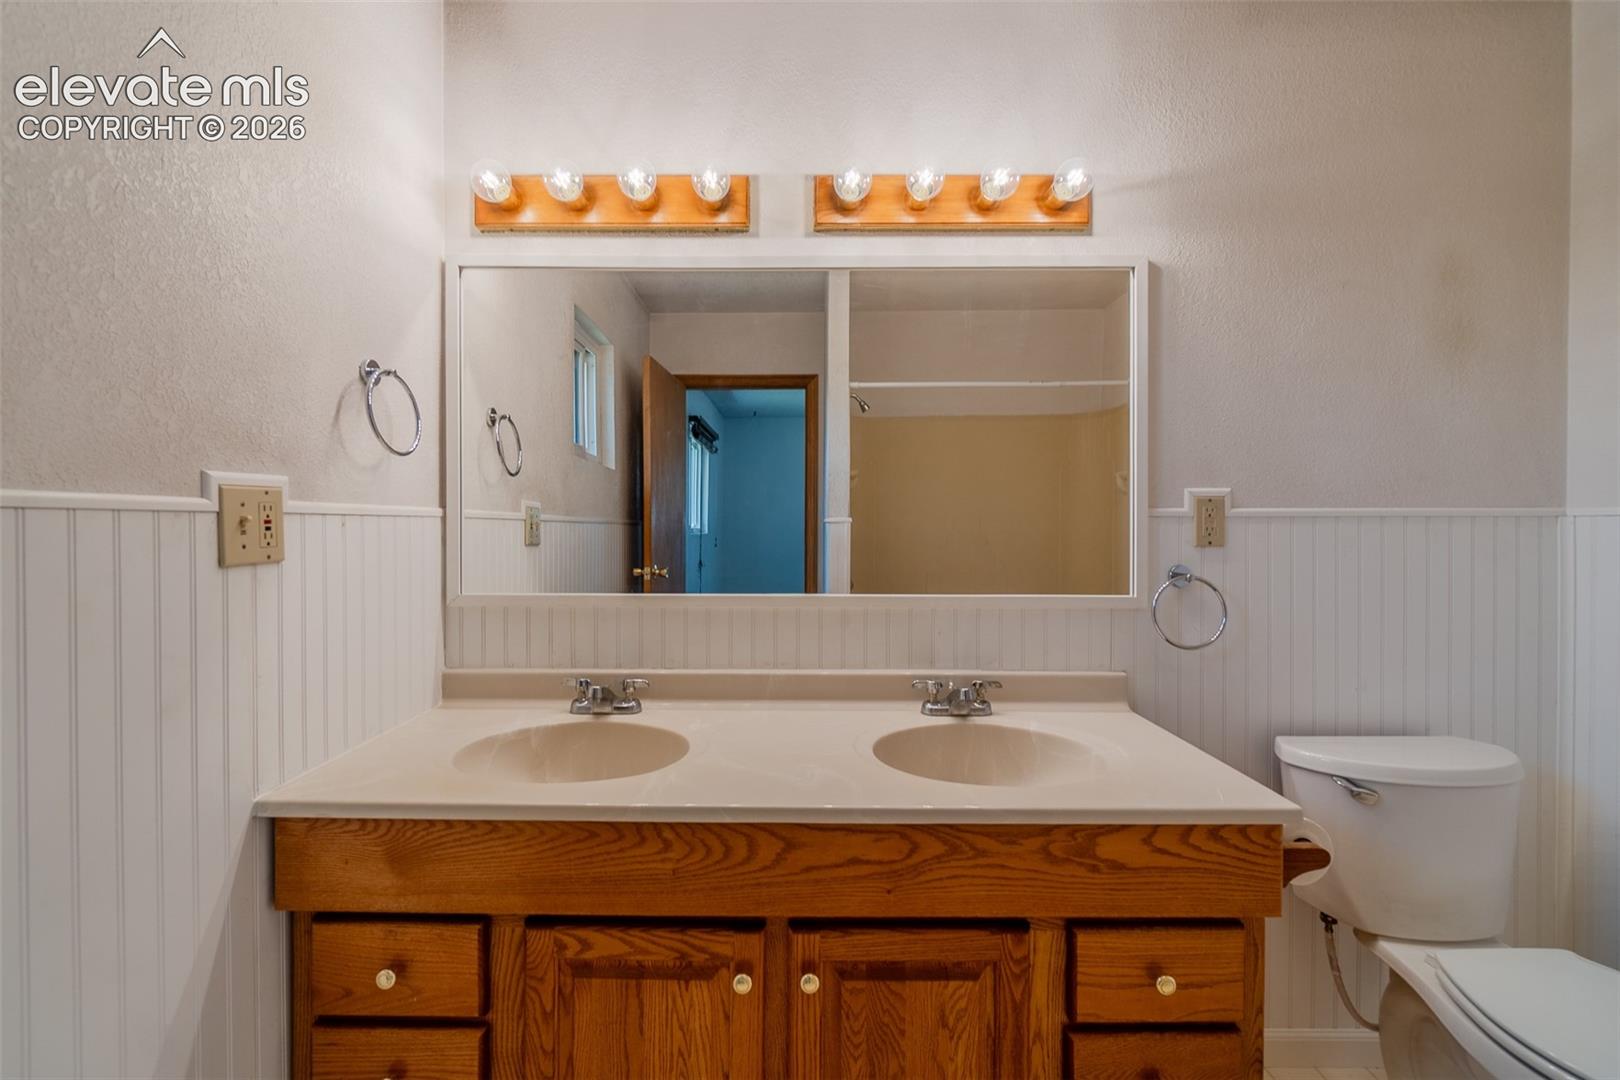
Bathroom with a double-sink wood vanity, large mirror, and toilet.
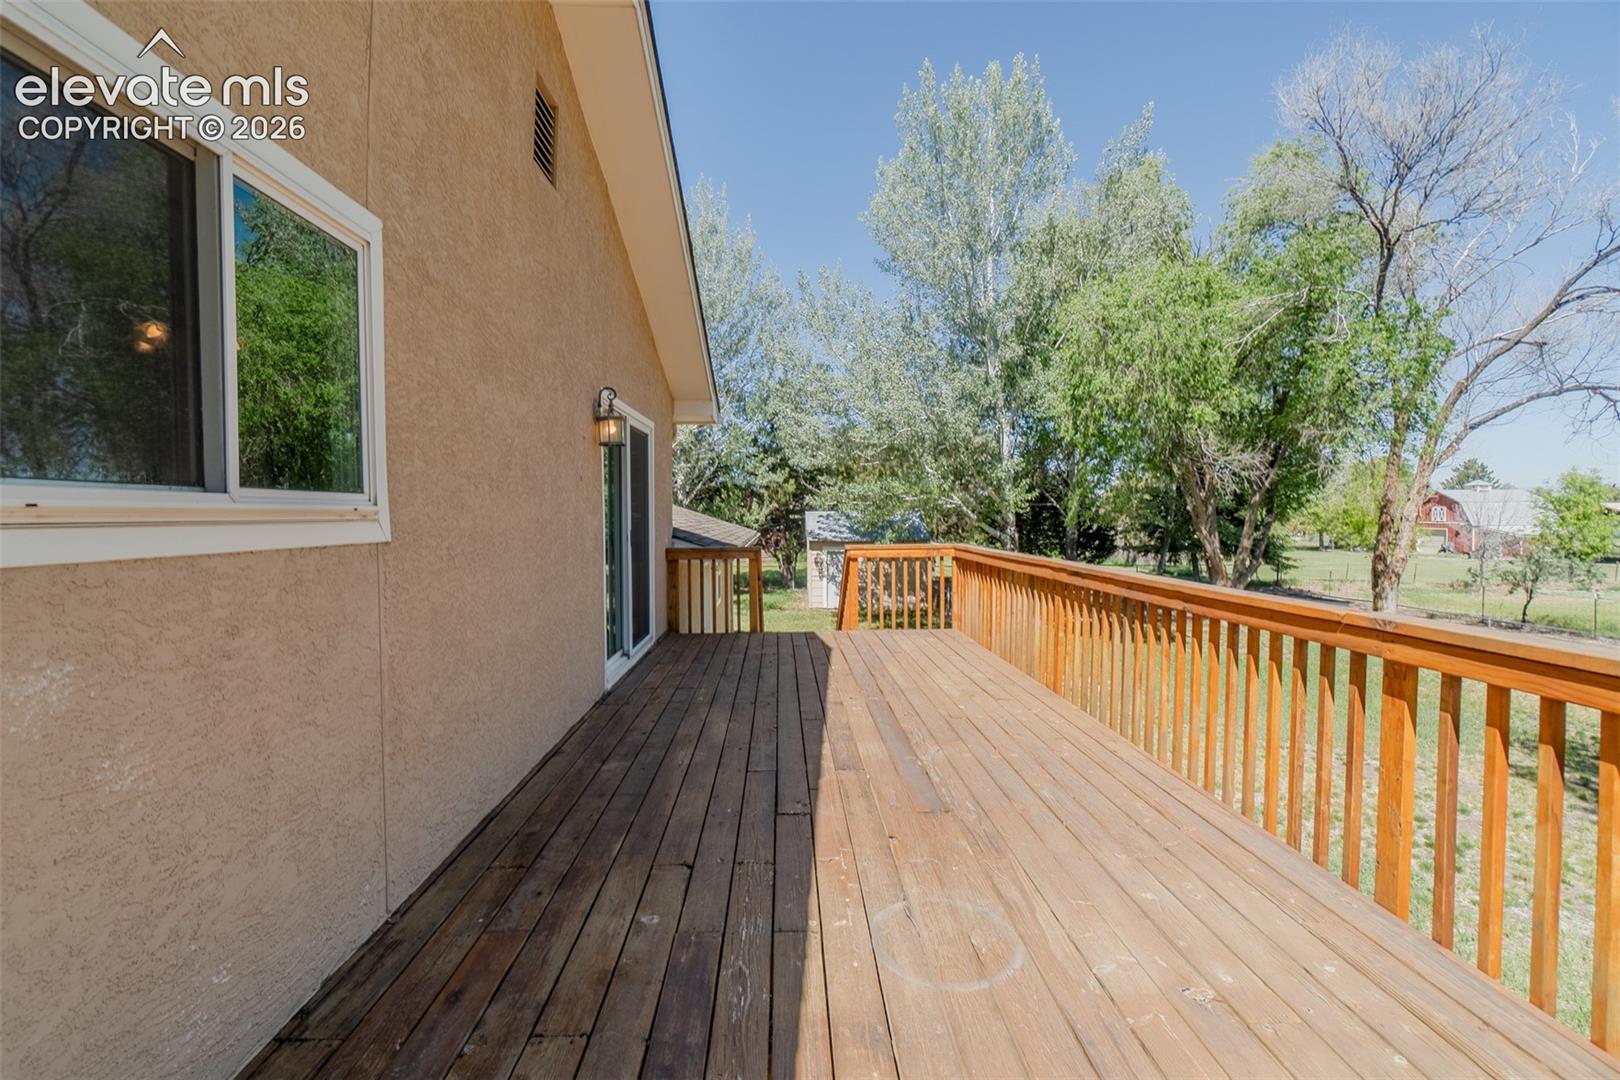
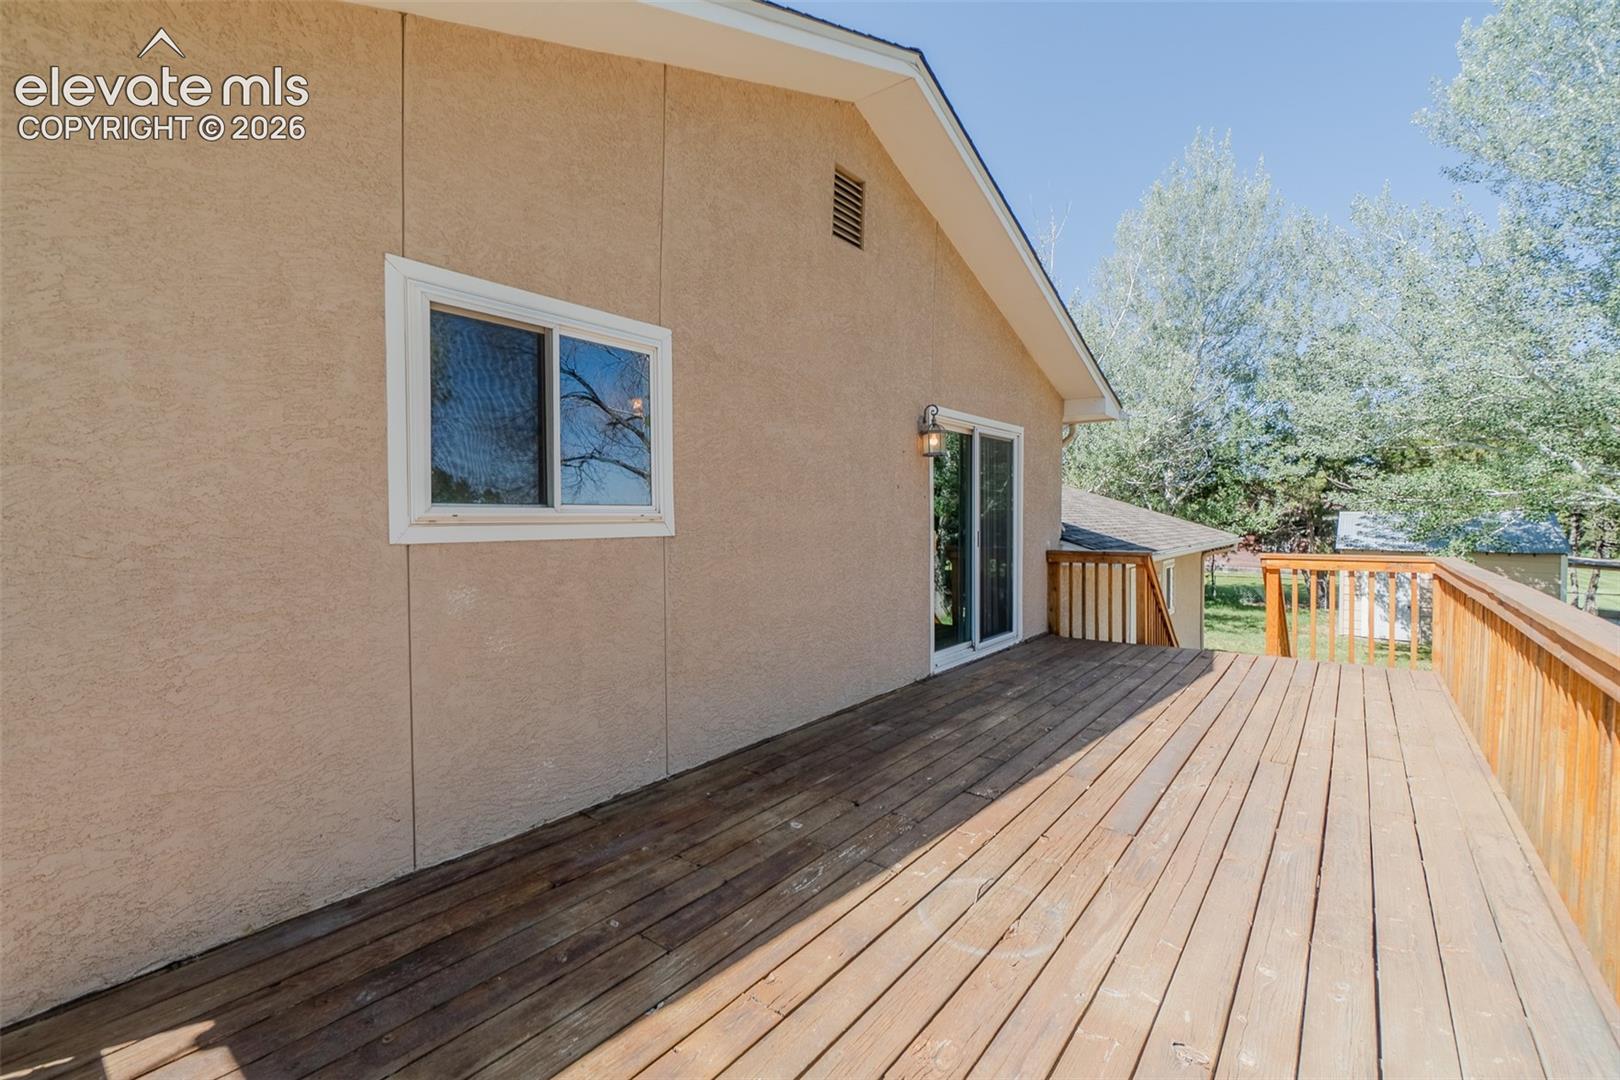
Wooden deck beside a tan stucco home, overlooking a leafy yard.
Wooden deck beside a tan stucco home, with sliding glass doors and trees beyond.
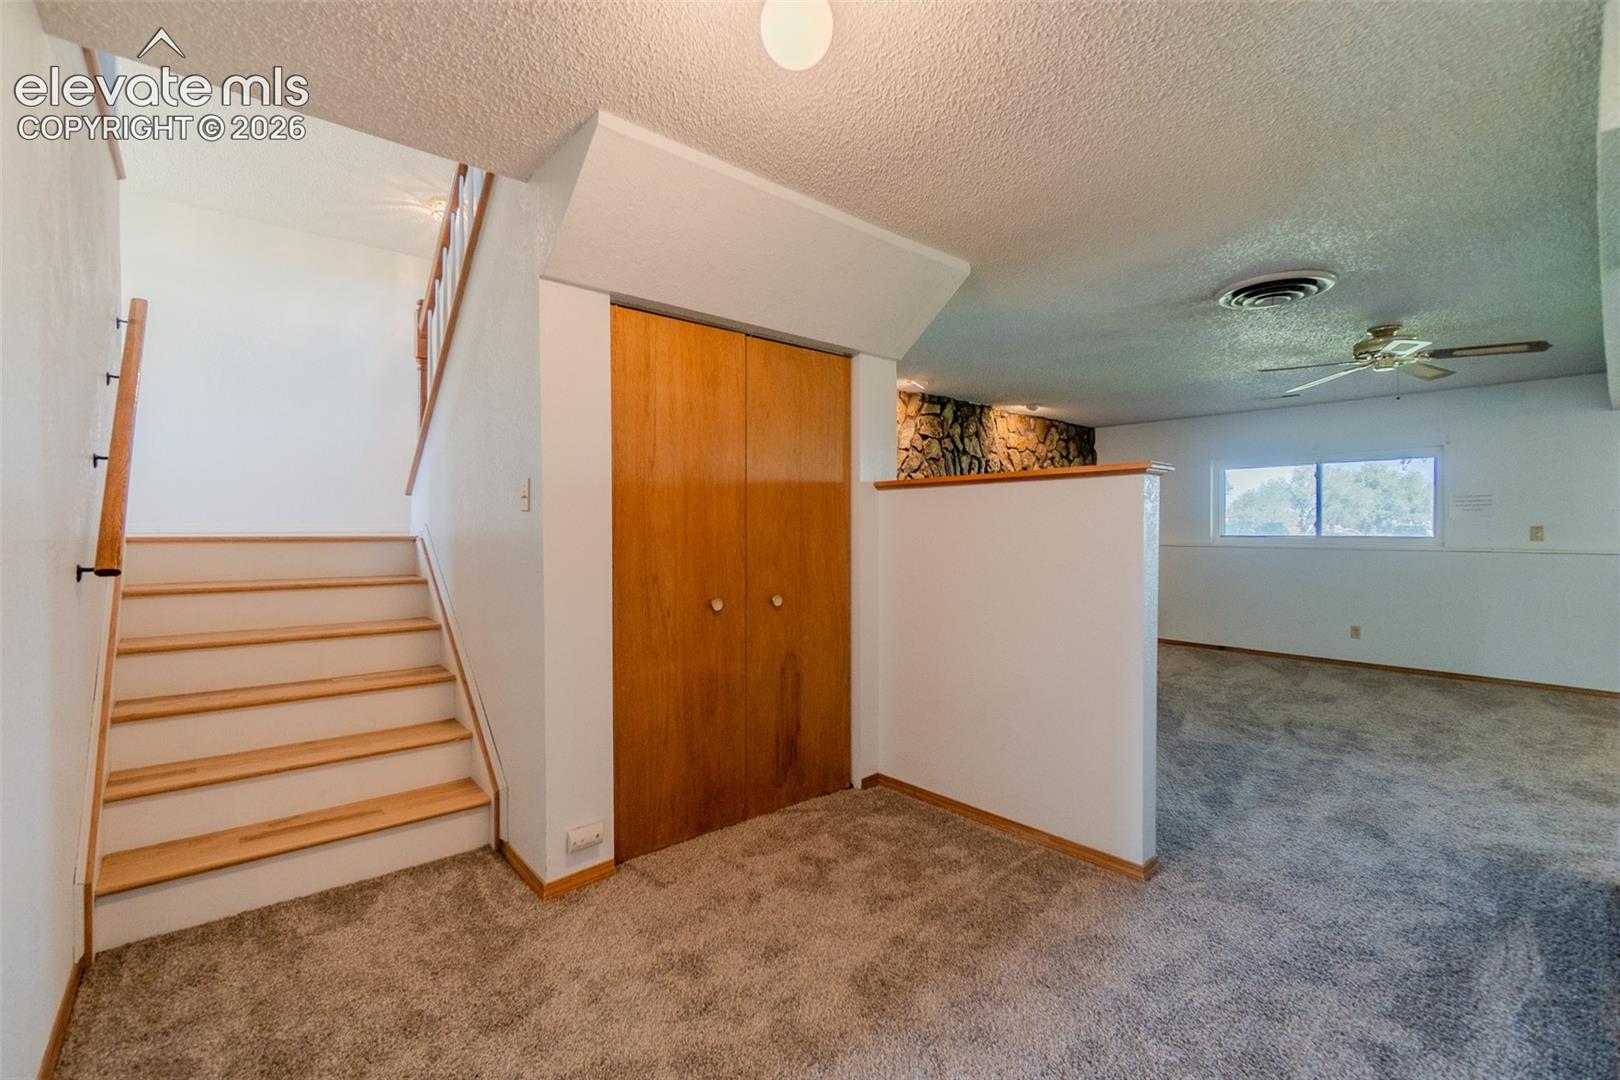
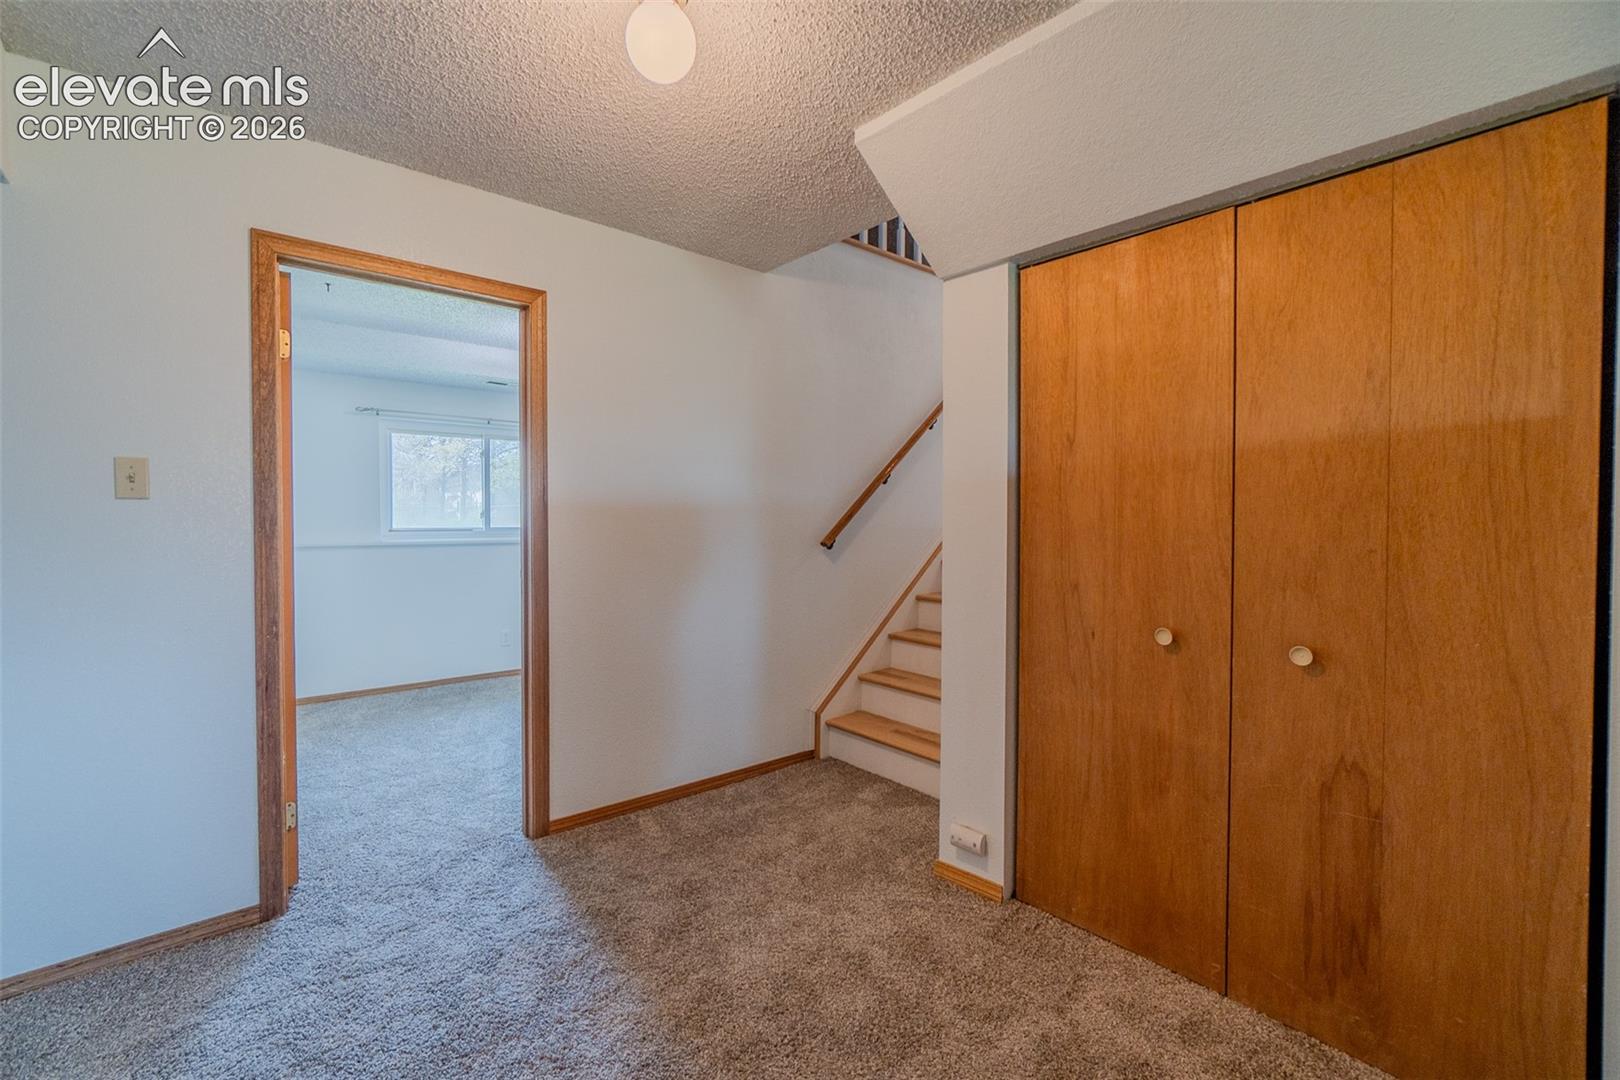
Carpeted room with a staircase, wooden closet doors, and an adjoining space with a stone accent wall.
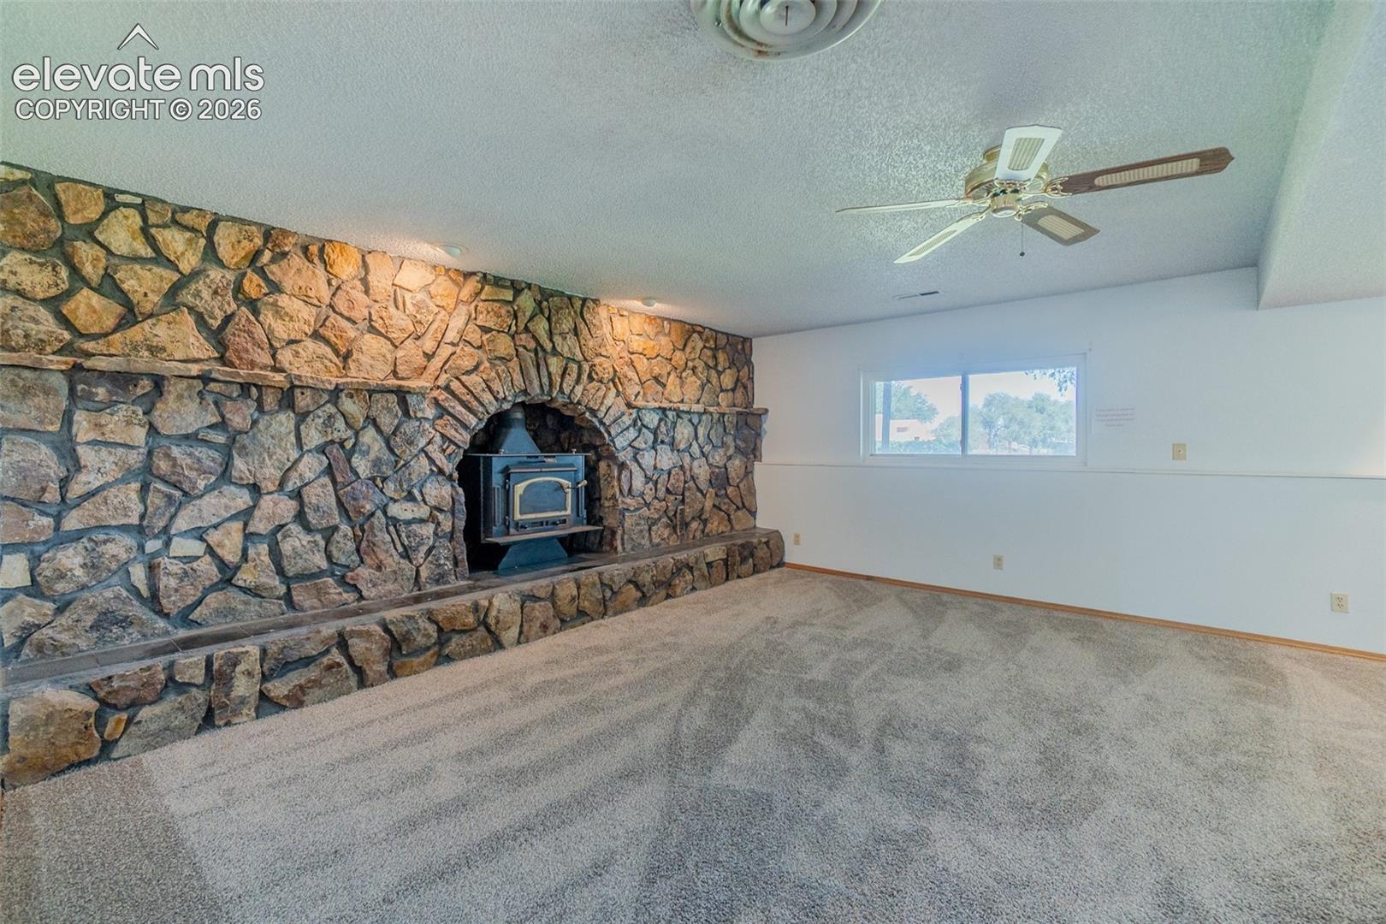
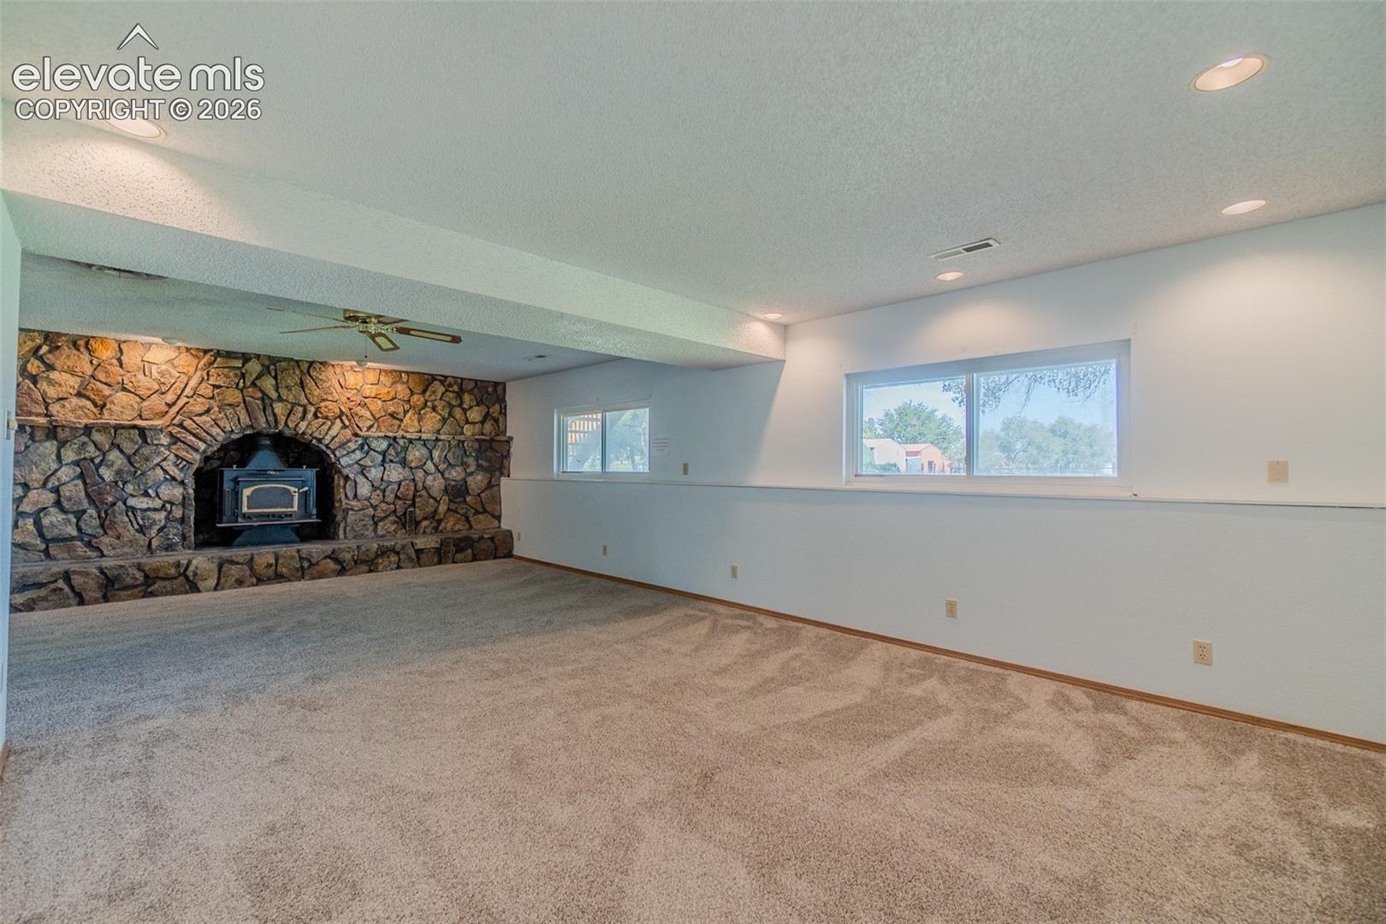
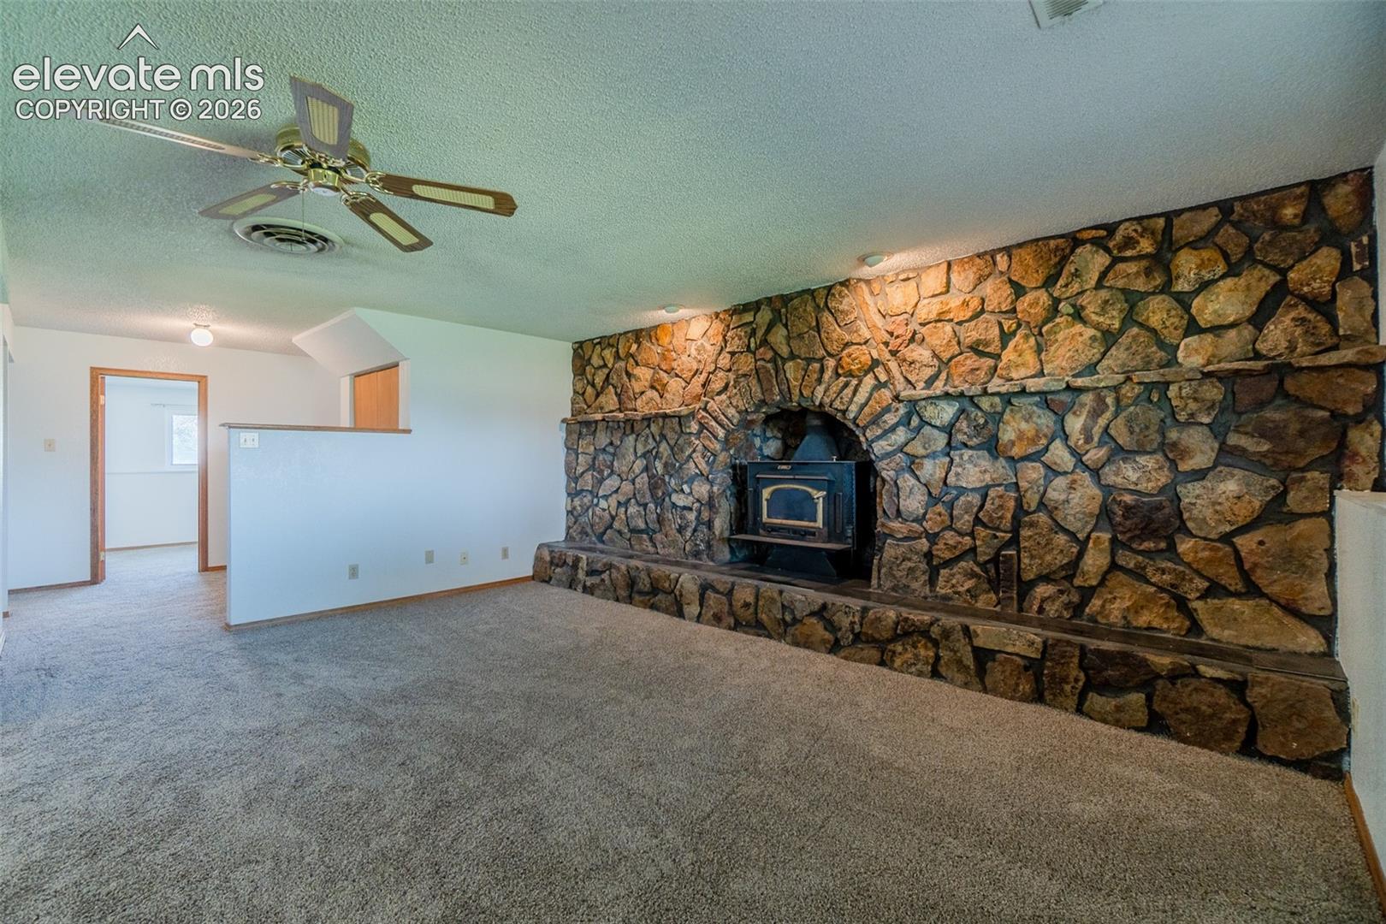
Empty living room with a floor-to-ceiling stone fireplace and wood-burning stove.
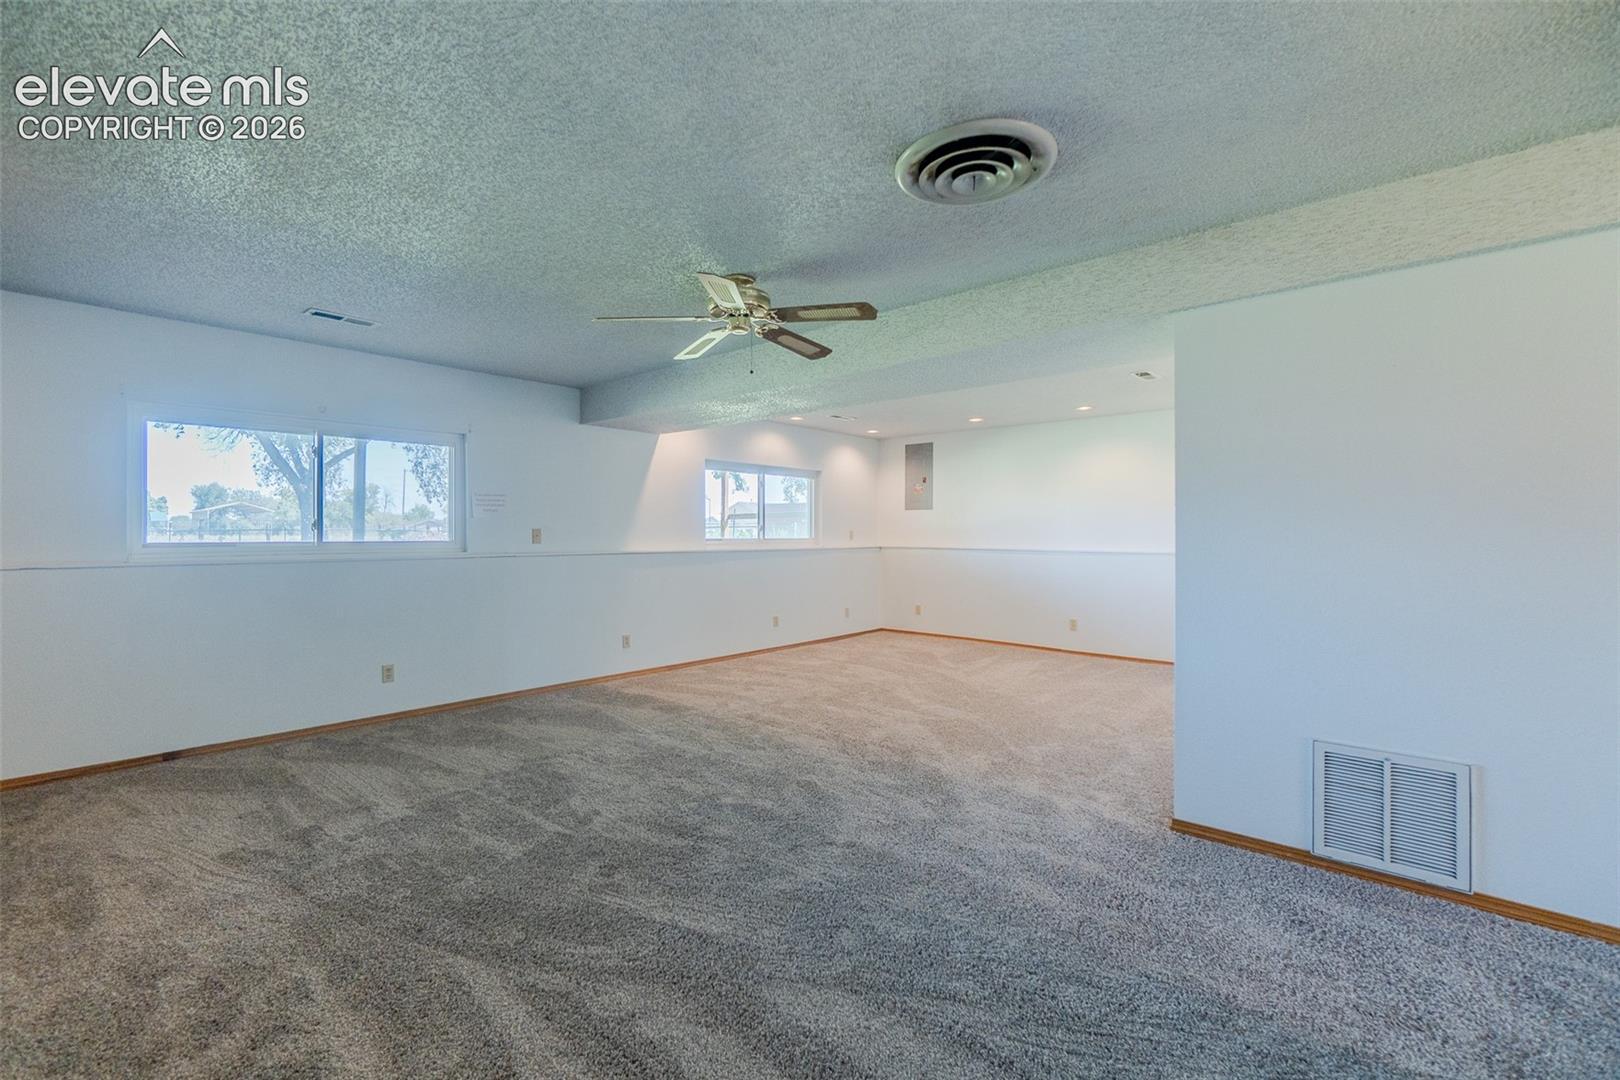
Empty carpeted room with several windows and a ceiling fan.
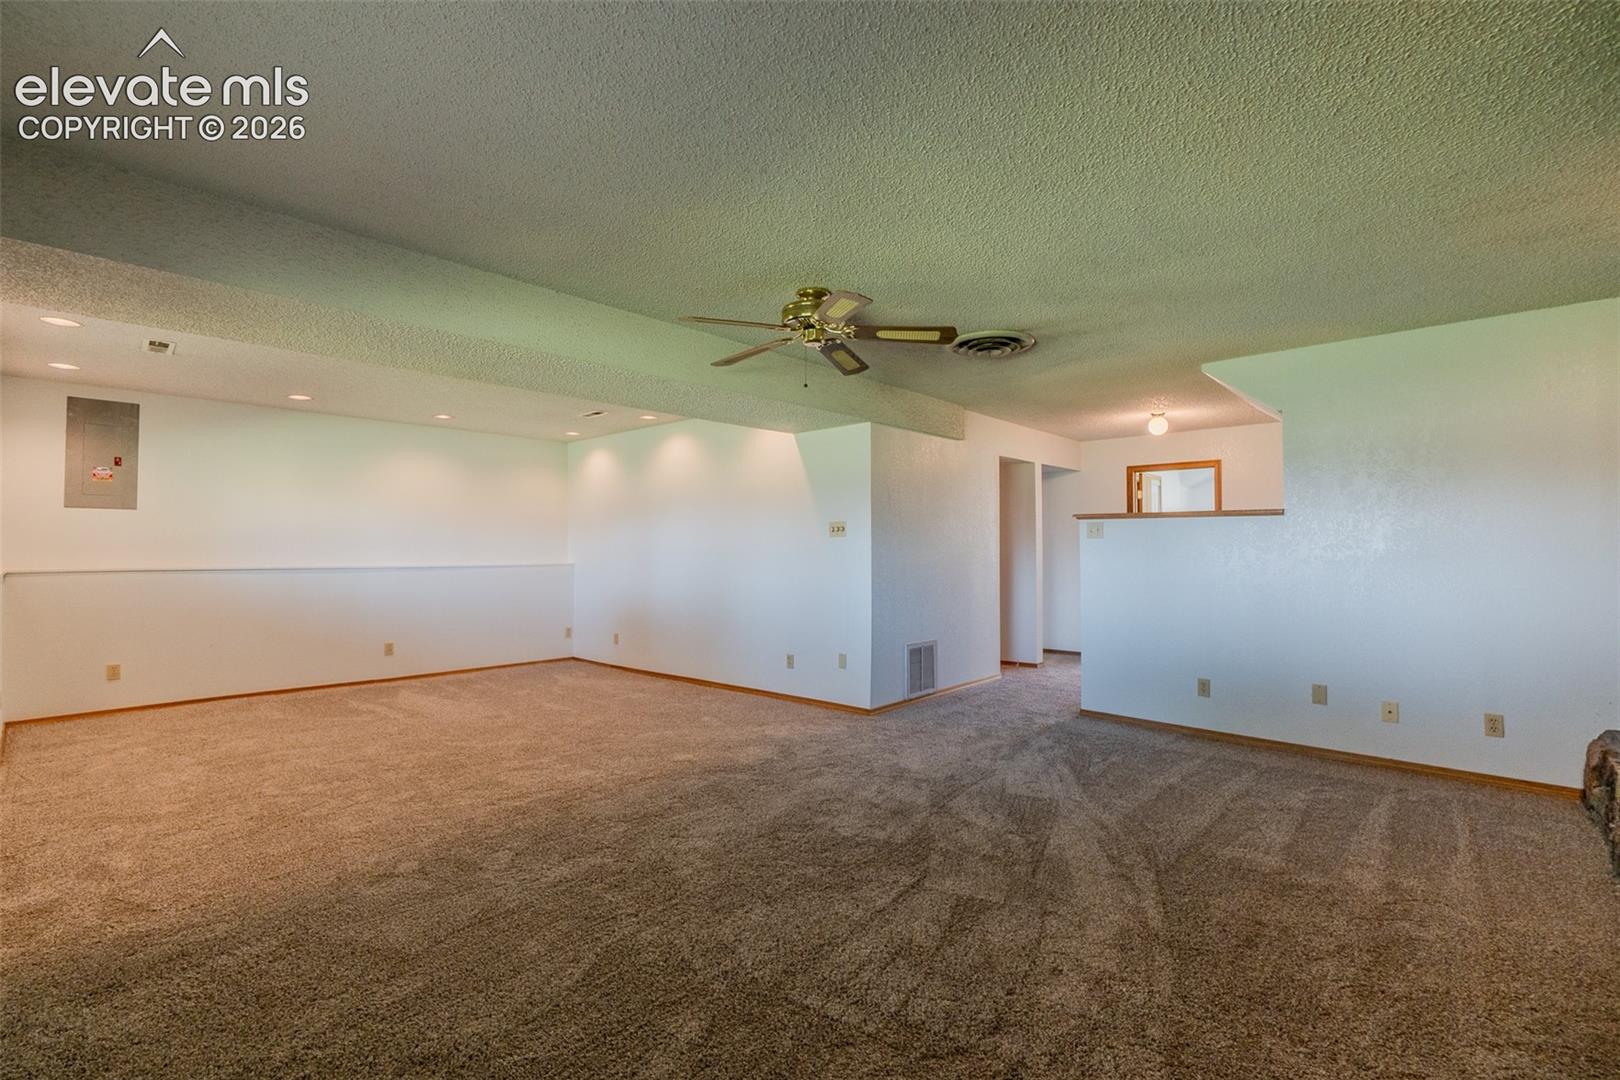
Vacant carpeted living area with a ceiling fan and half-wall counter.
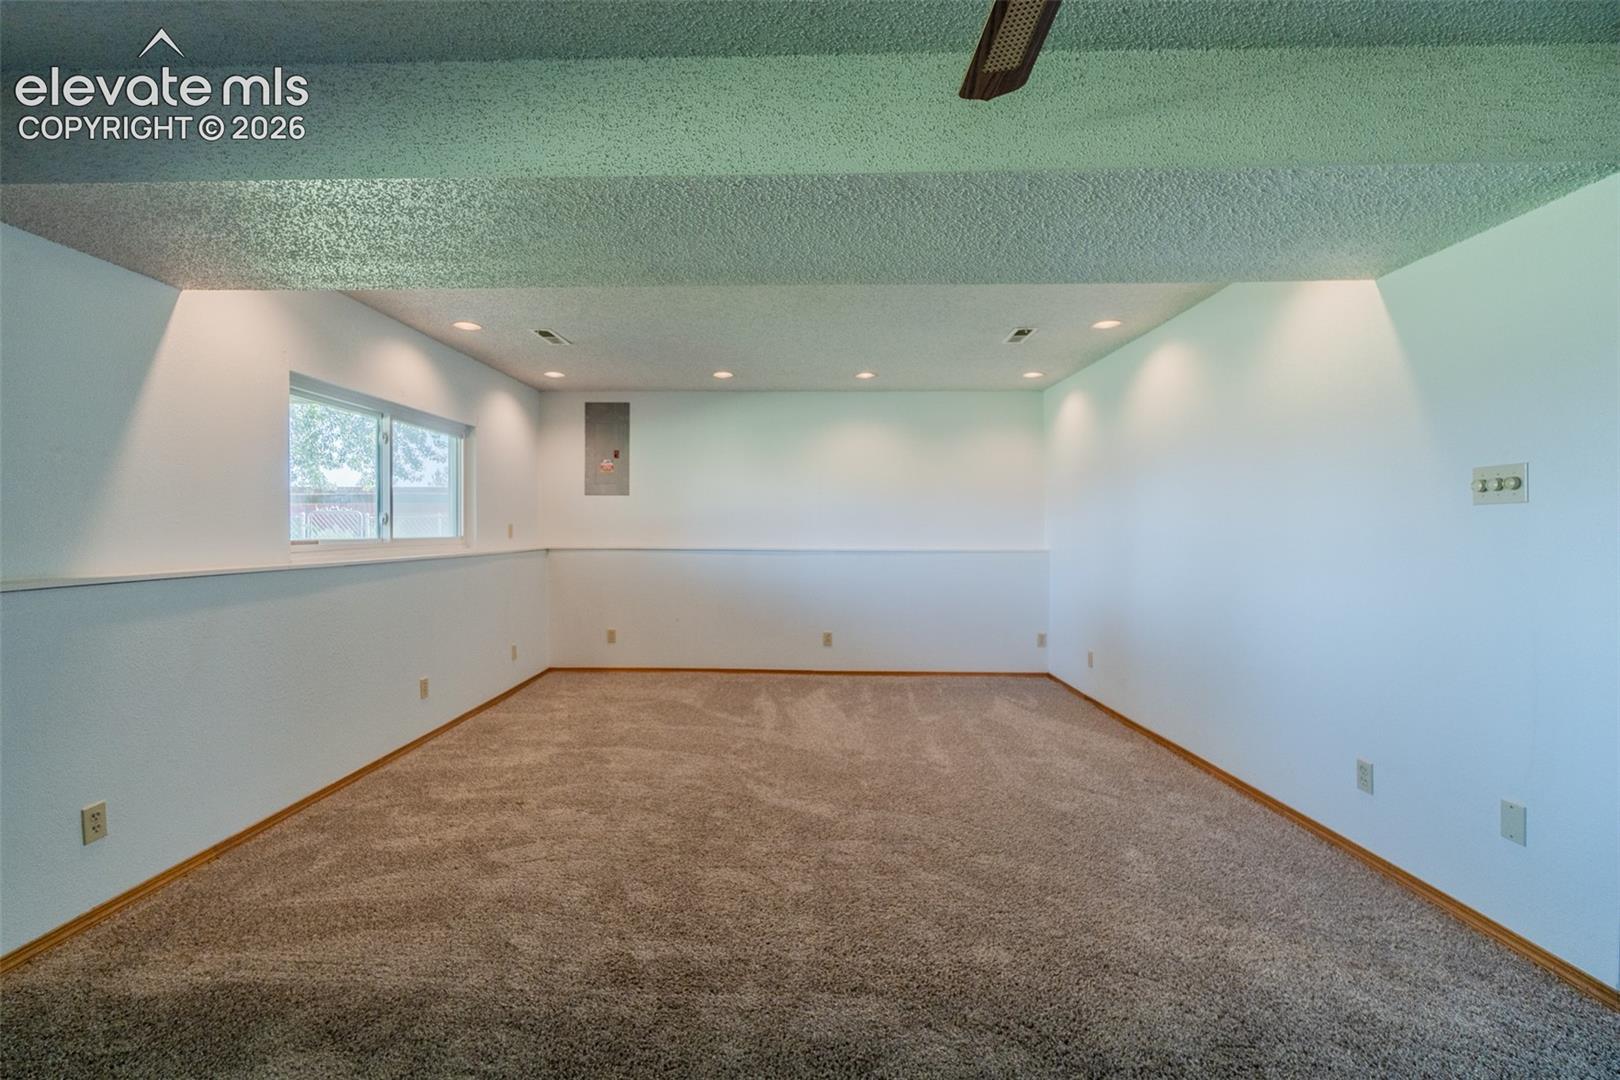
Empty carpeted room with a half-height partition, window, and recessed ceiling lights.
Carpeted living room with a rustic stone fireplace and inset wood-burning stove.
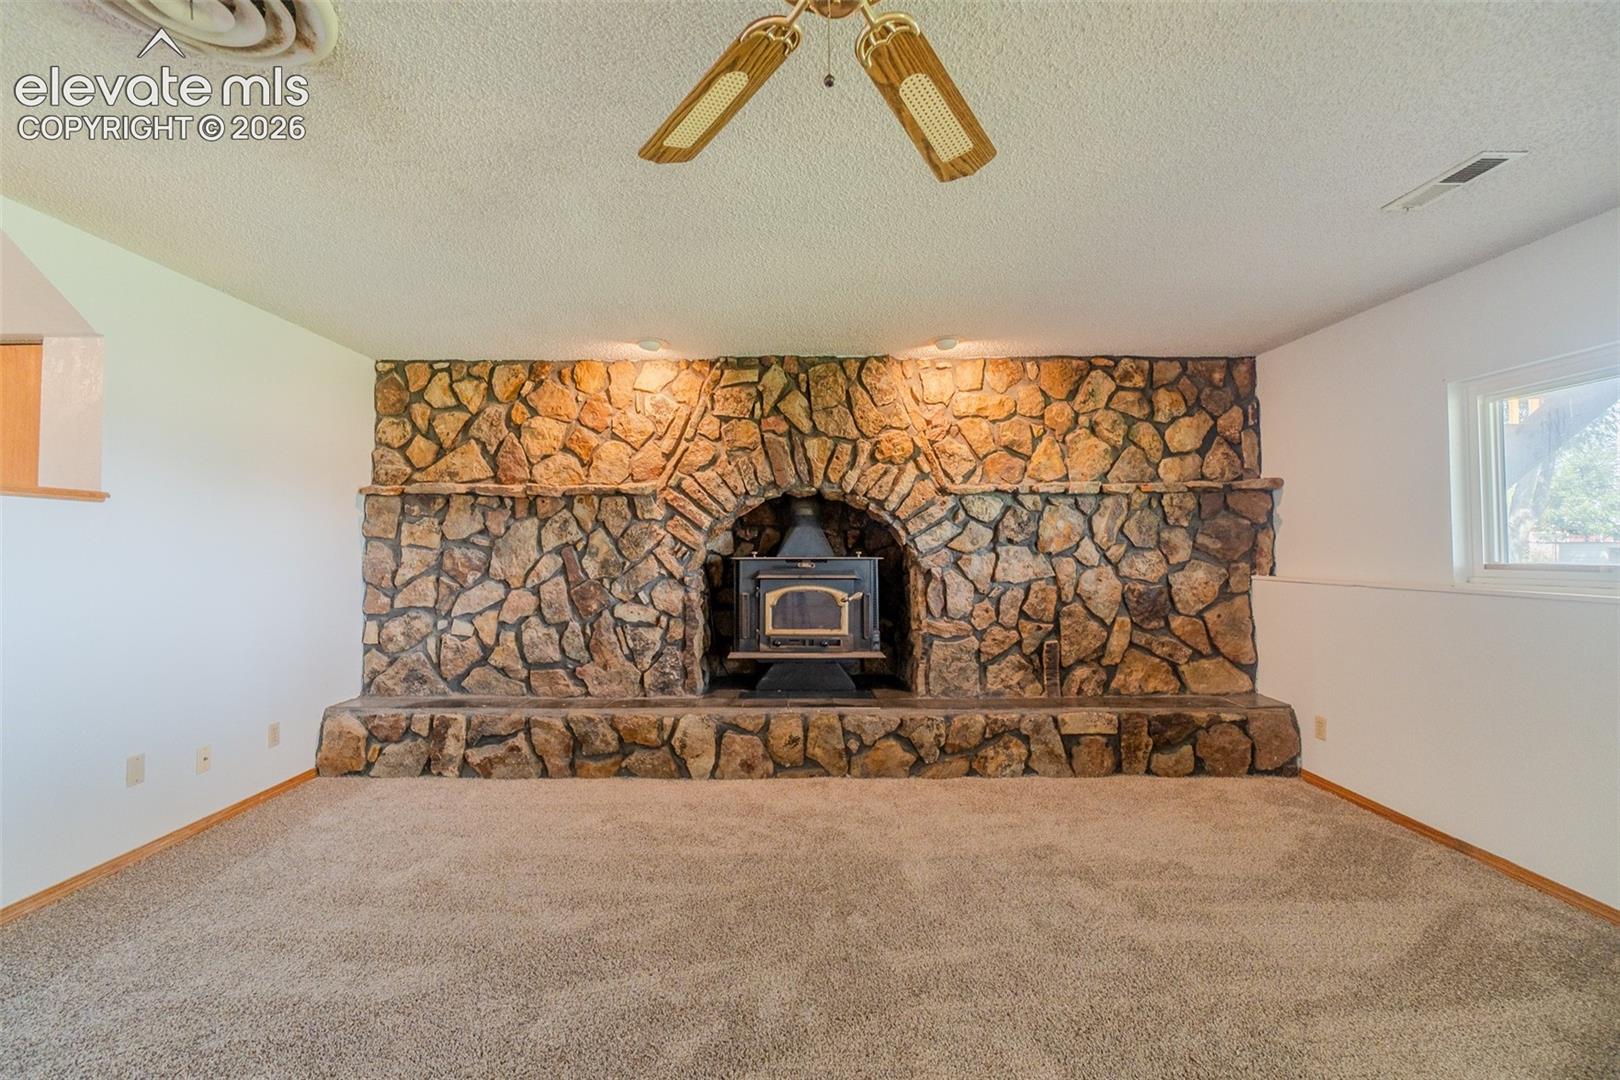
Empty living room with a large stone fireplace and wood-burning stove.
Entry hall with a wood-paneled closet, carpeted stairs, and an open doorway to a bright room.
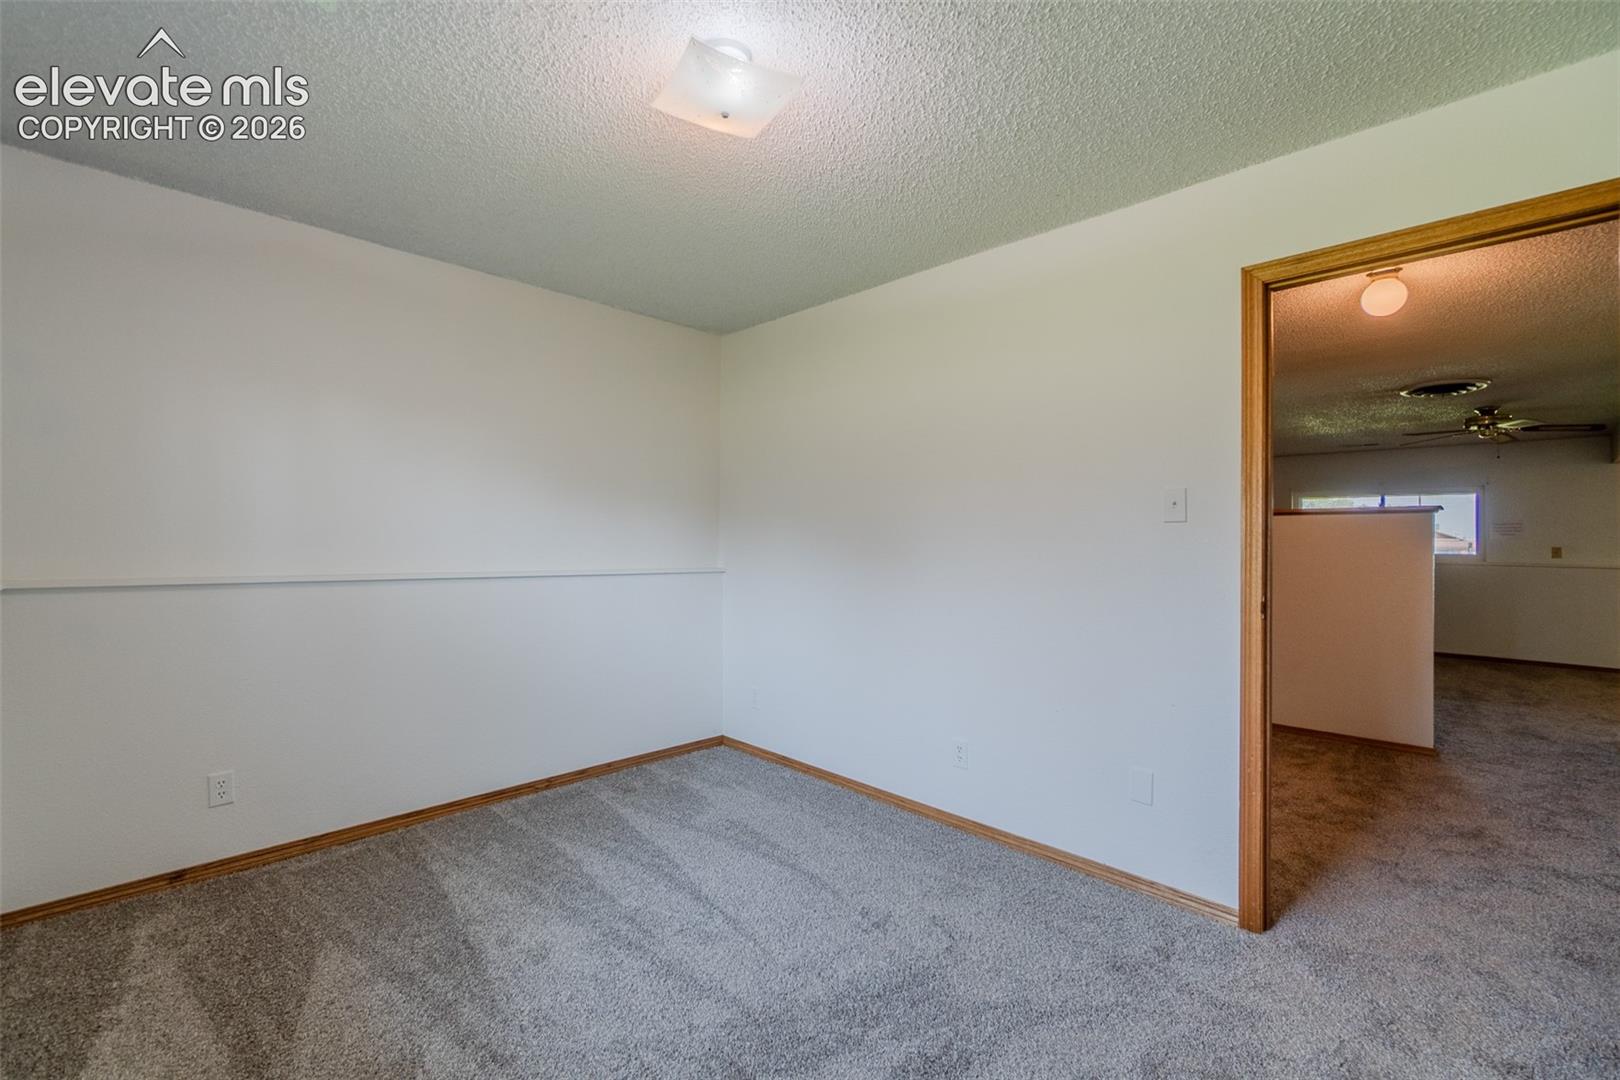
Empty carpeted room with white walls and wood trim, opening through a doorway to an adjoining room.
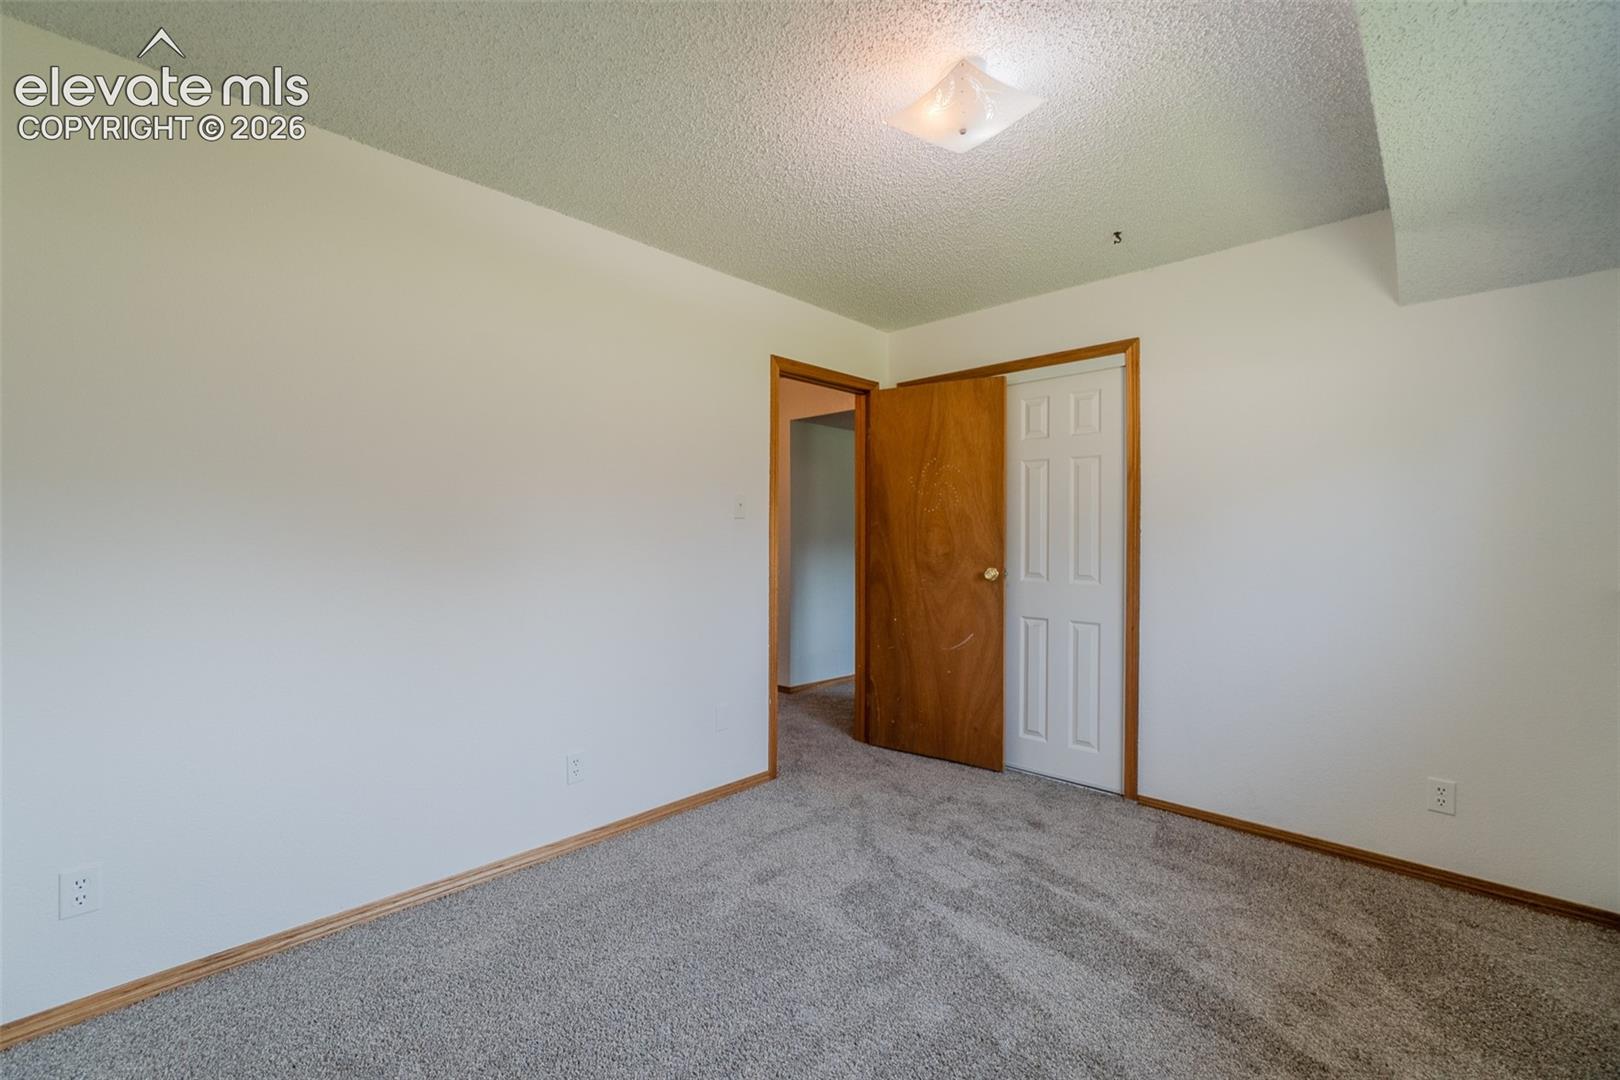
Empty carpeted bedroom with an open wood door and white closet door.
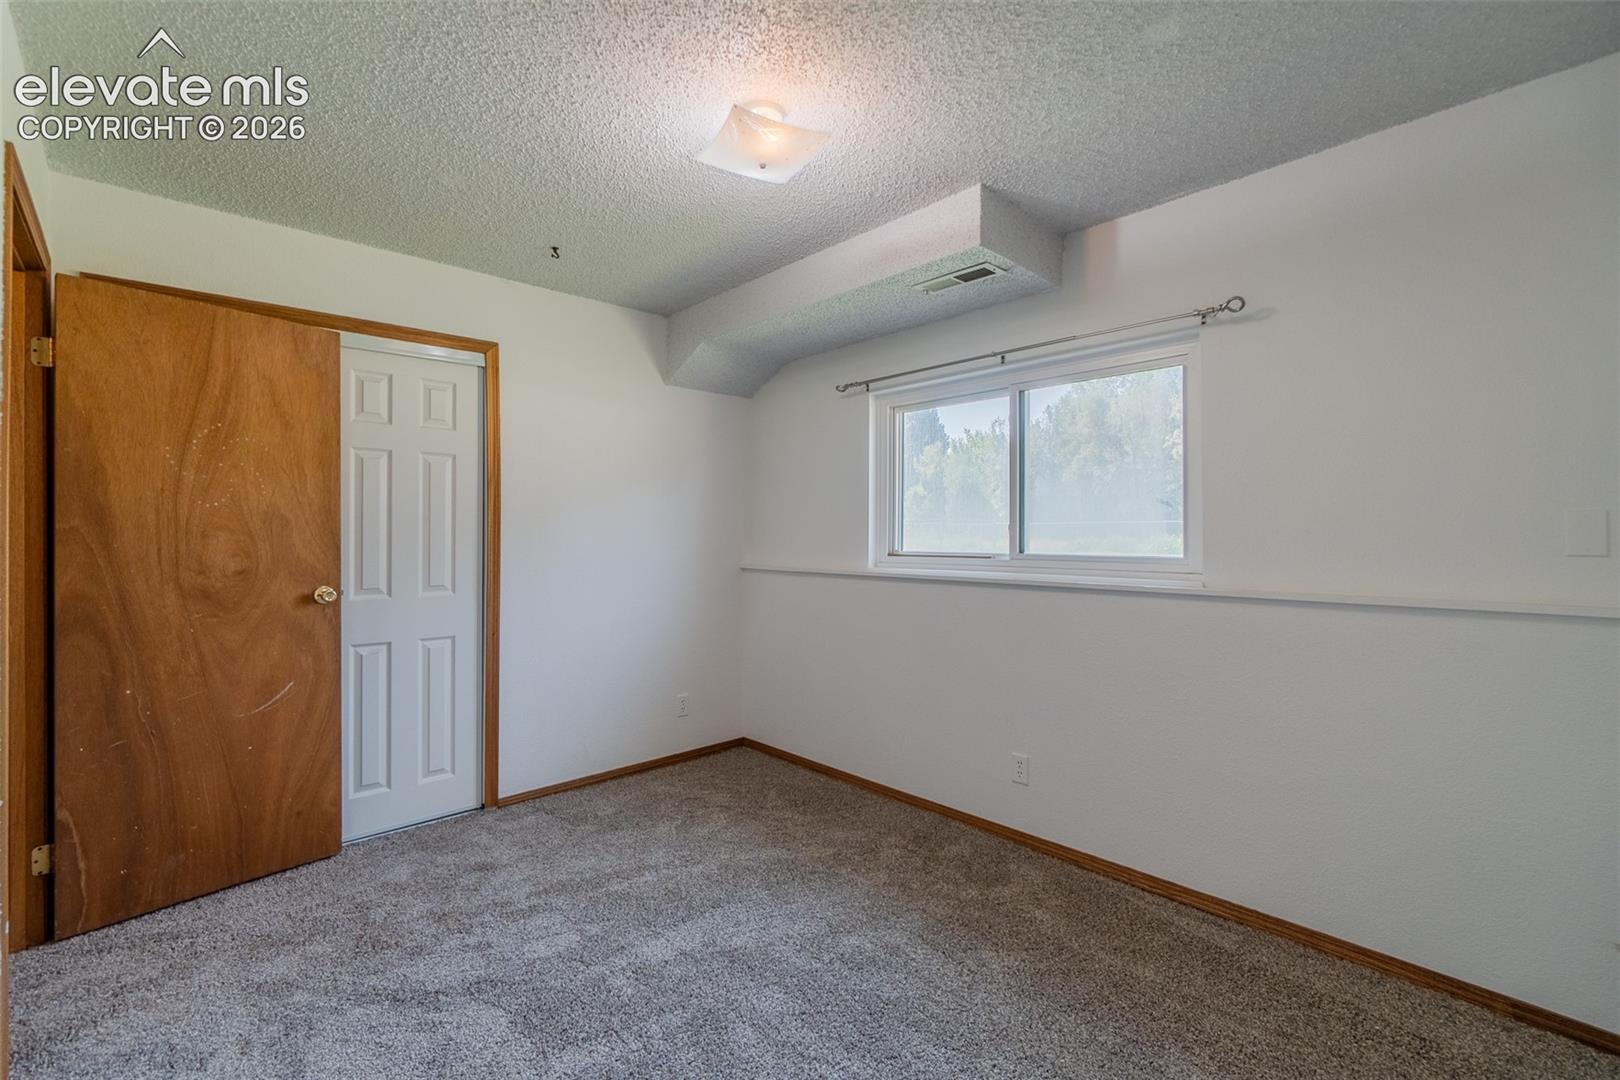
Empty carpeted room with a window, white walls, and an open wooden door.
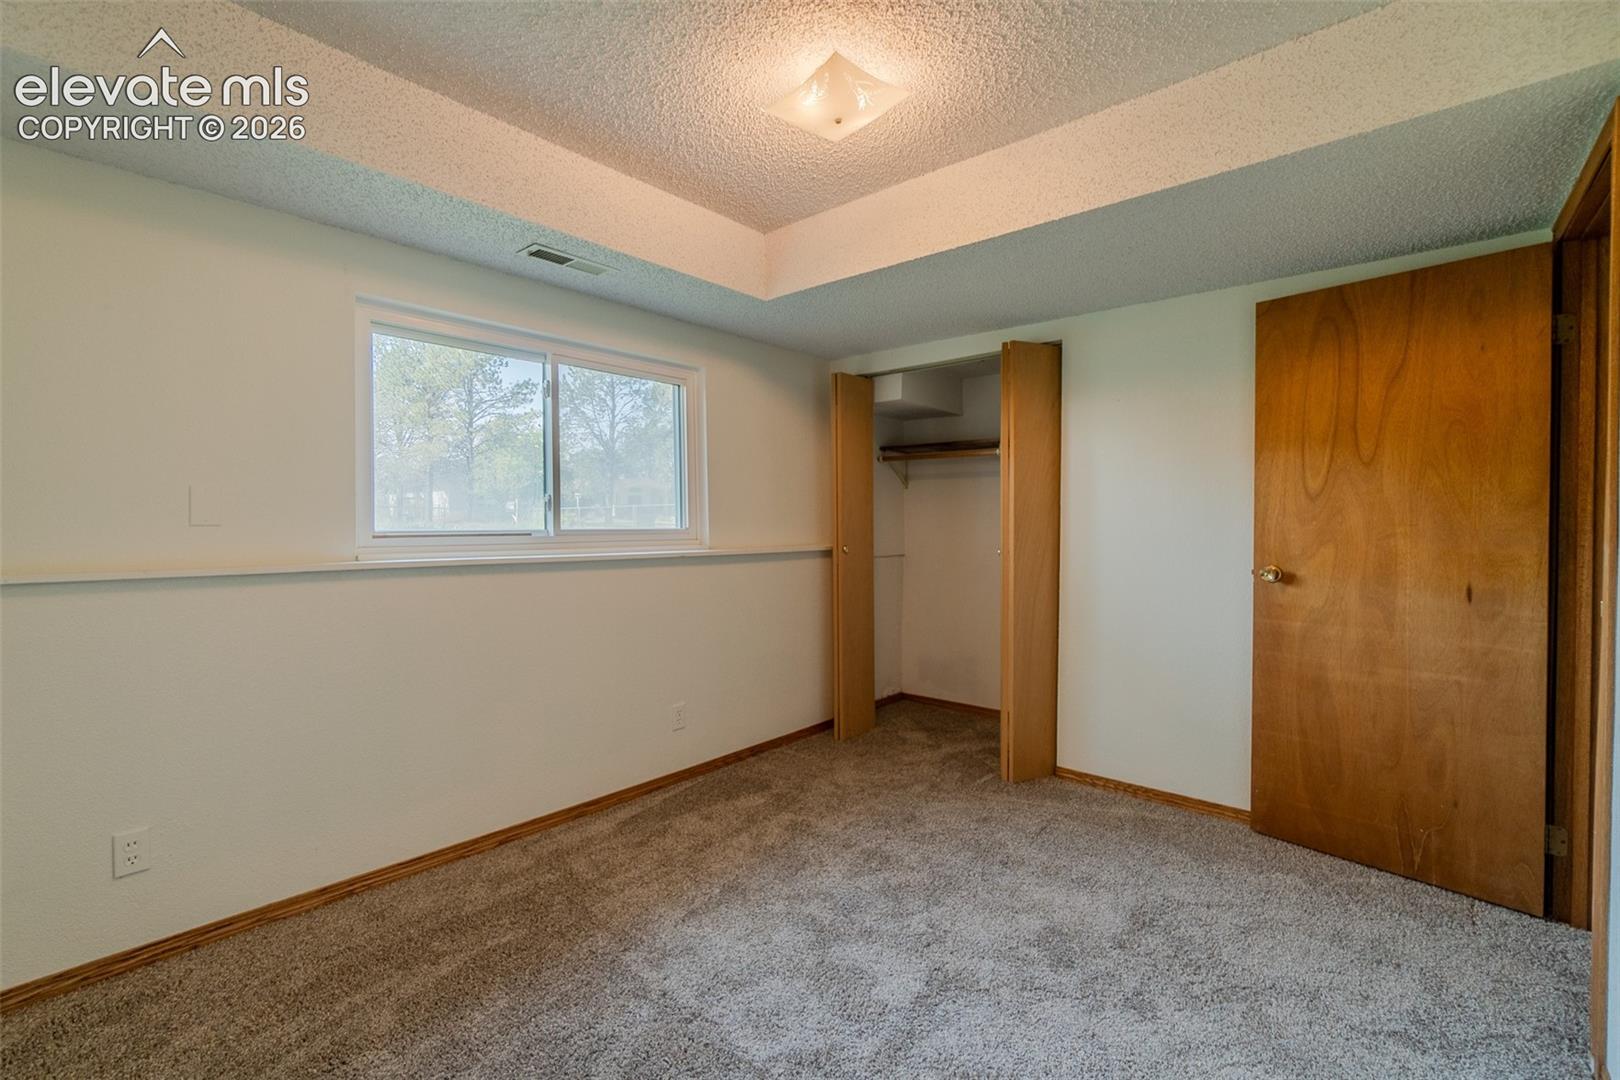
Empty carpeted room with a window, open closet, and tray ceiling.
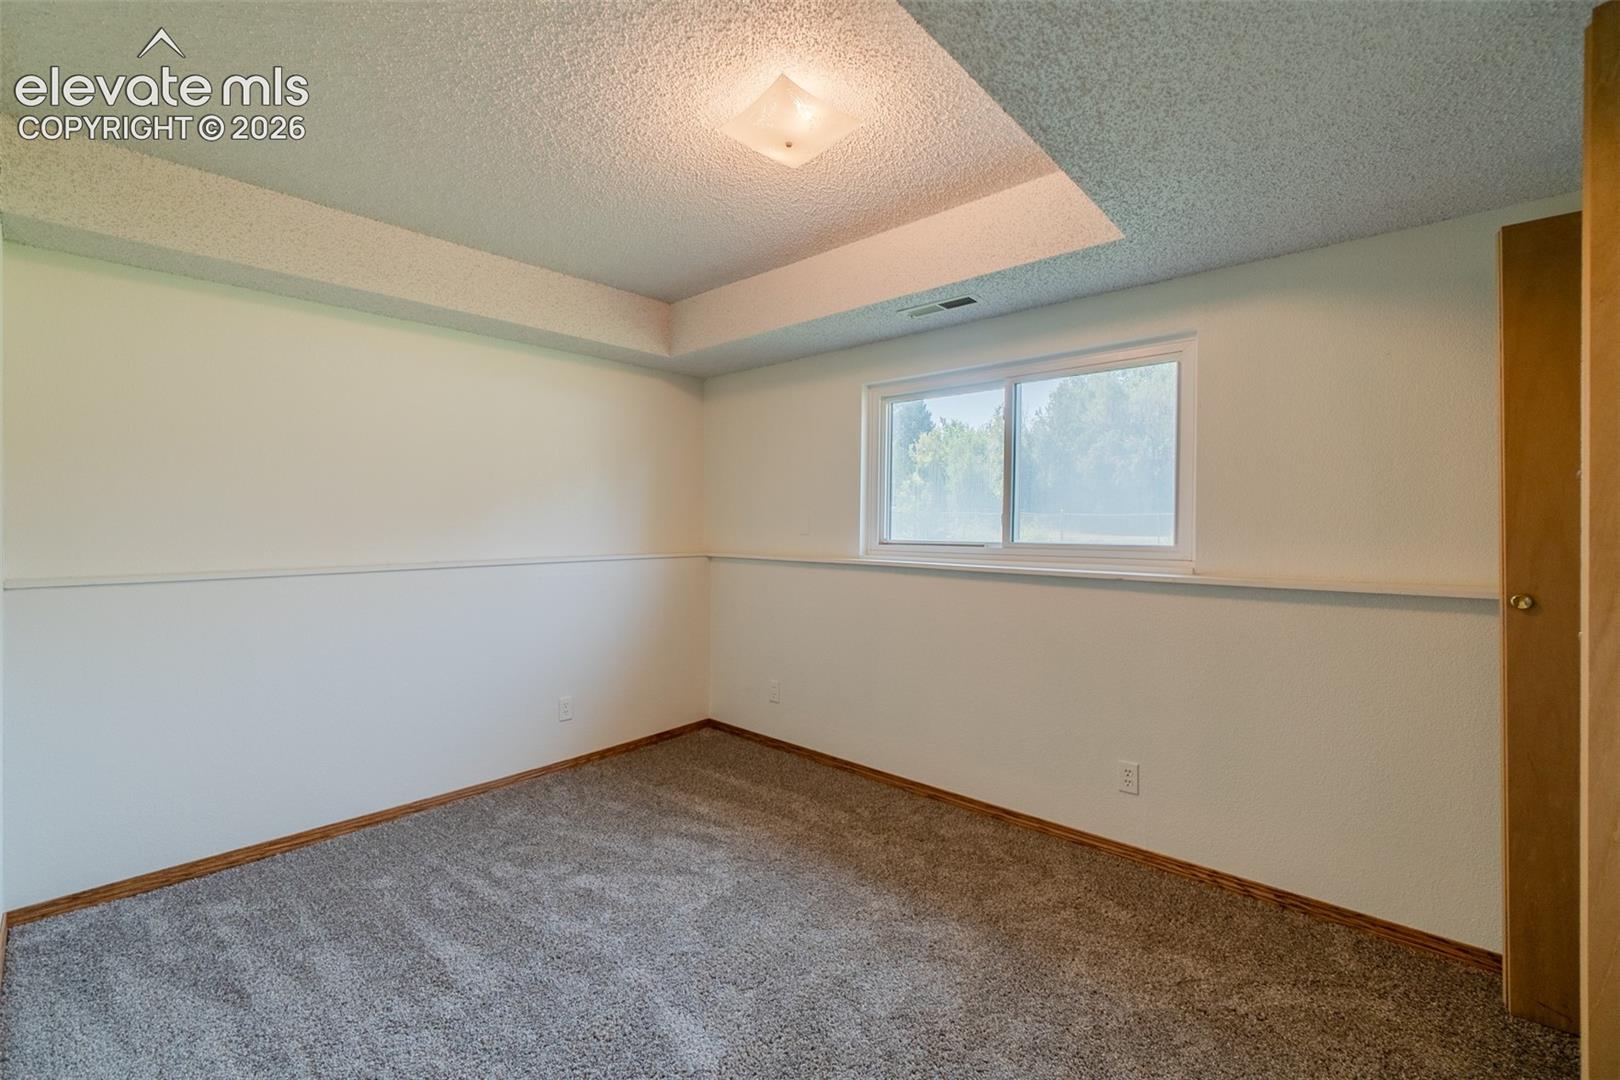
Empty carpeted room with a tray ceiling, chair rail, and daylight through a window.
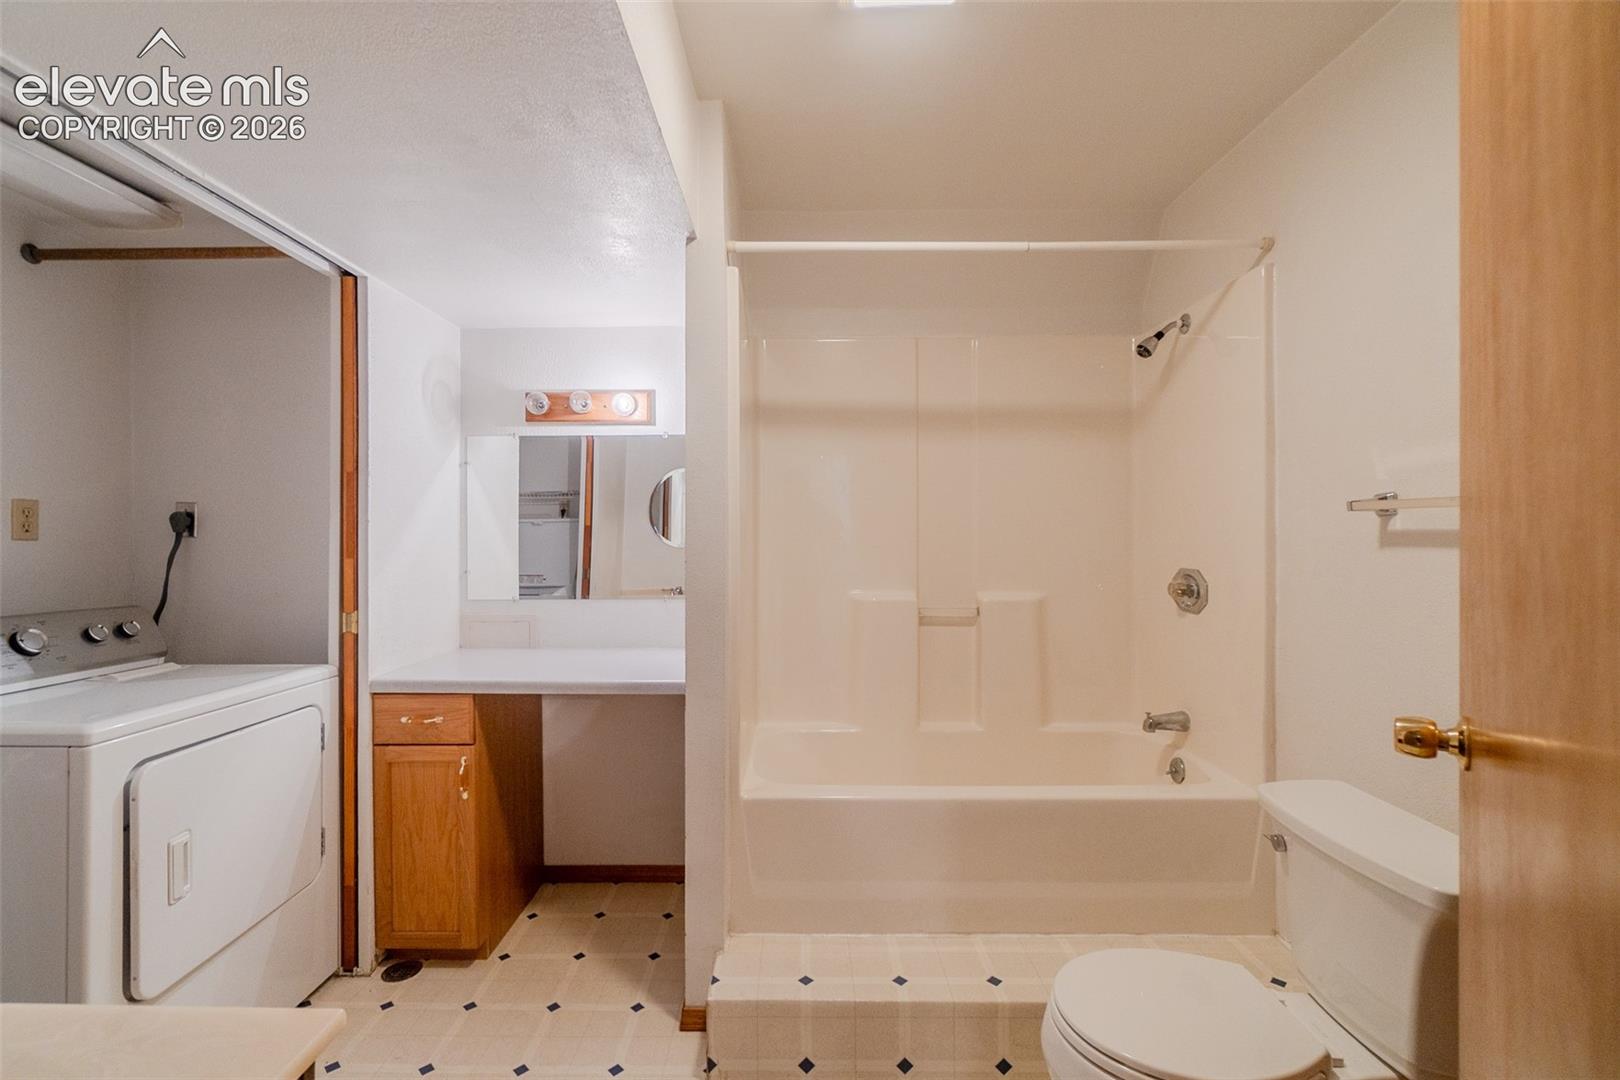
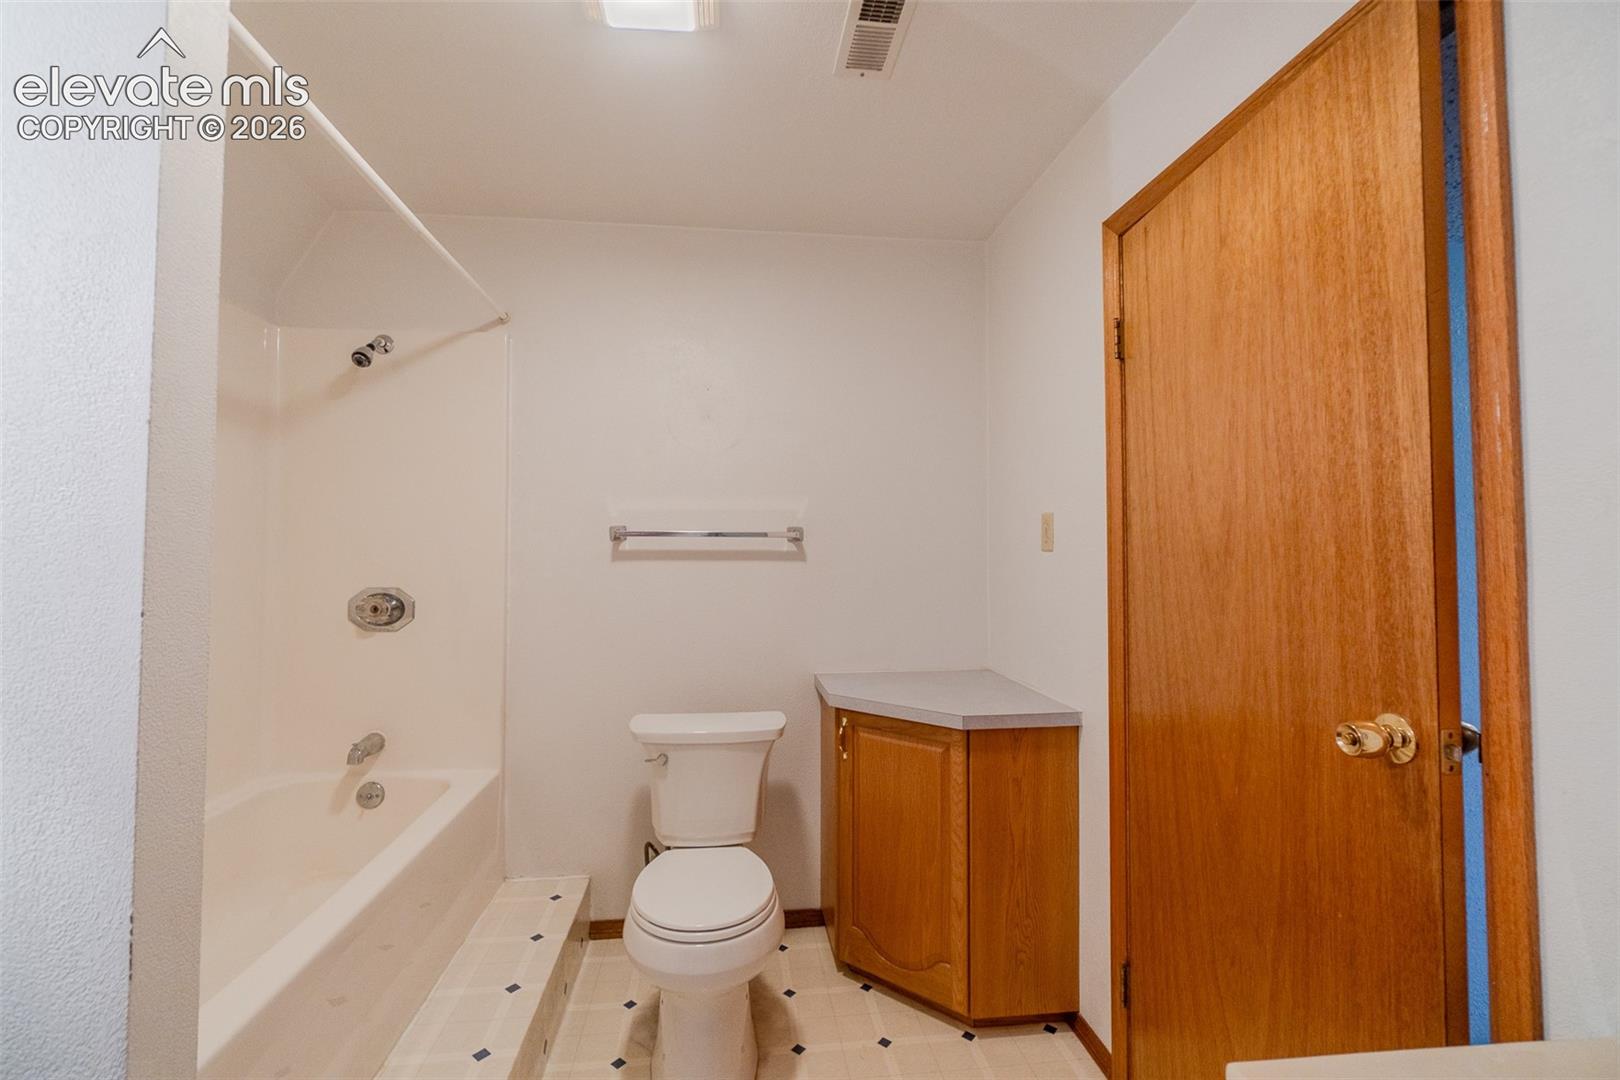
Bathroom with tub and shower, wood vanity, toilet, and washer and dryer in an adjoining nook.
Bathroom with a bathtub-shower combination, toilet, and wood vanity.
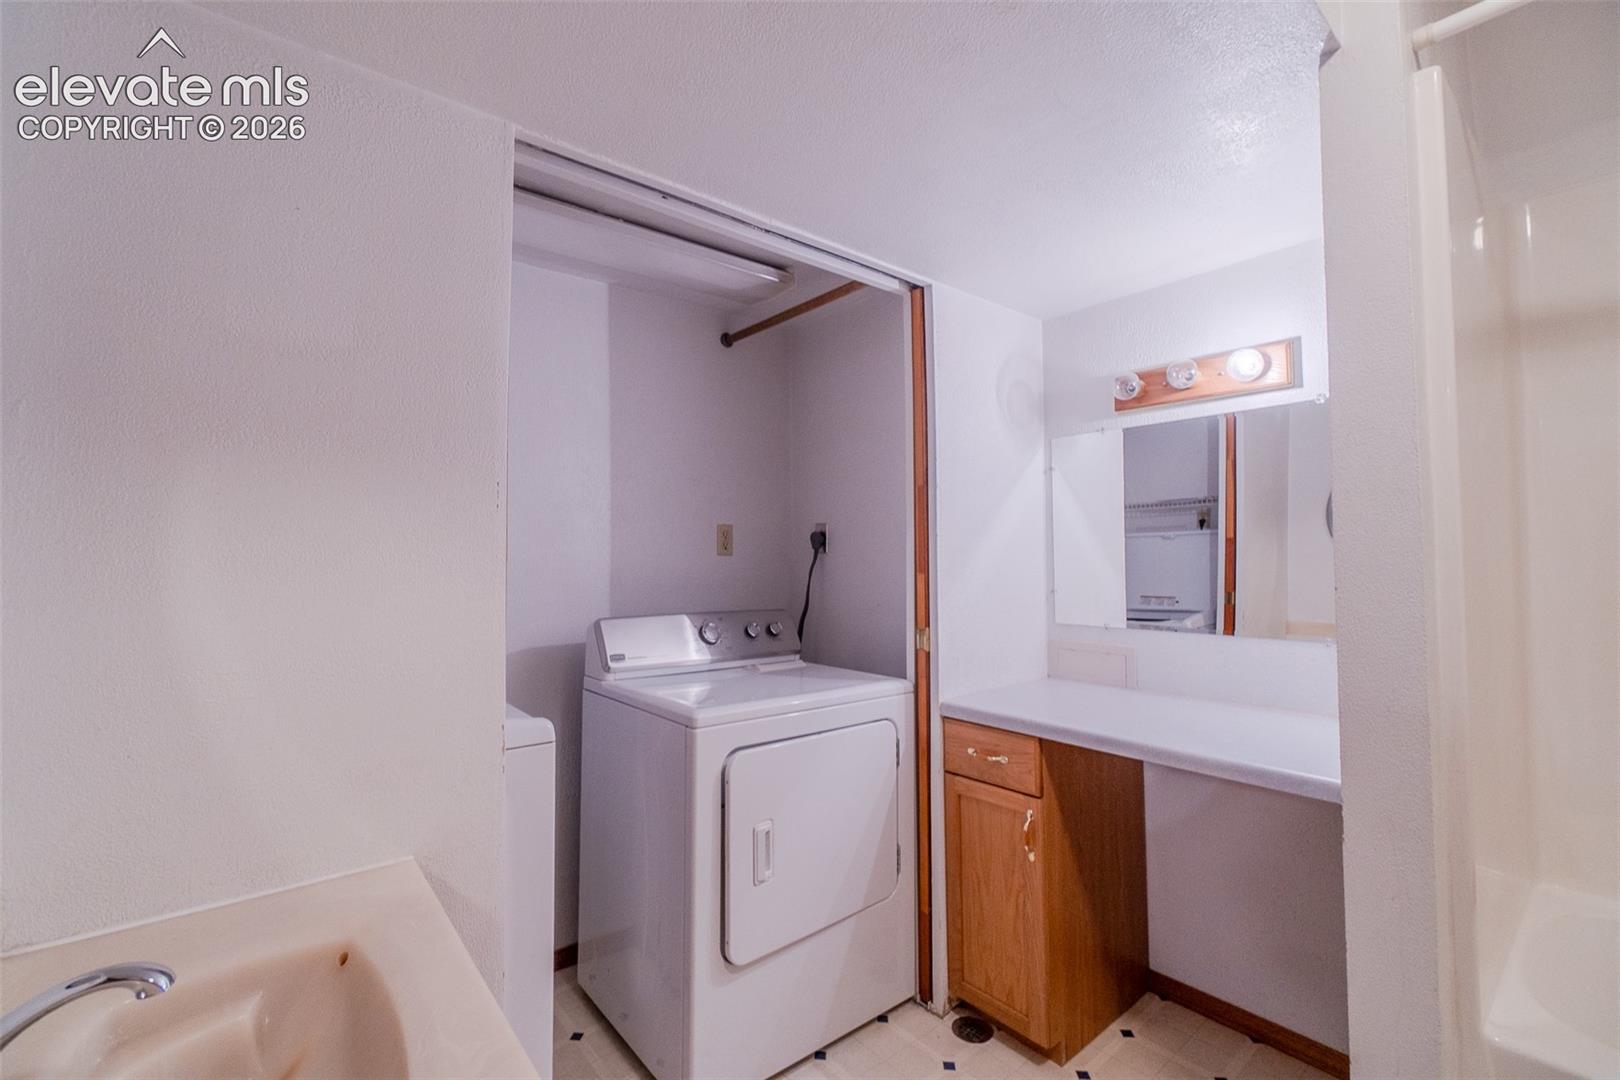
Laundry area with white washer and dryer beside a wood vanity and countertop.
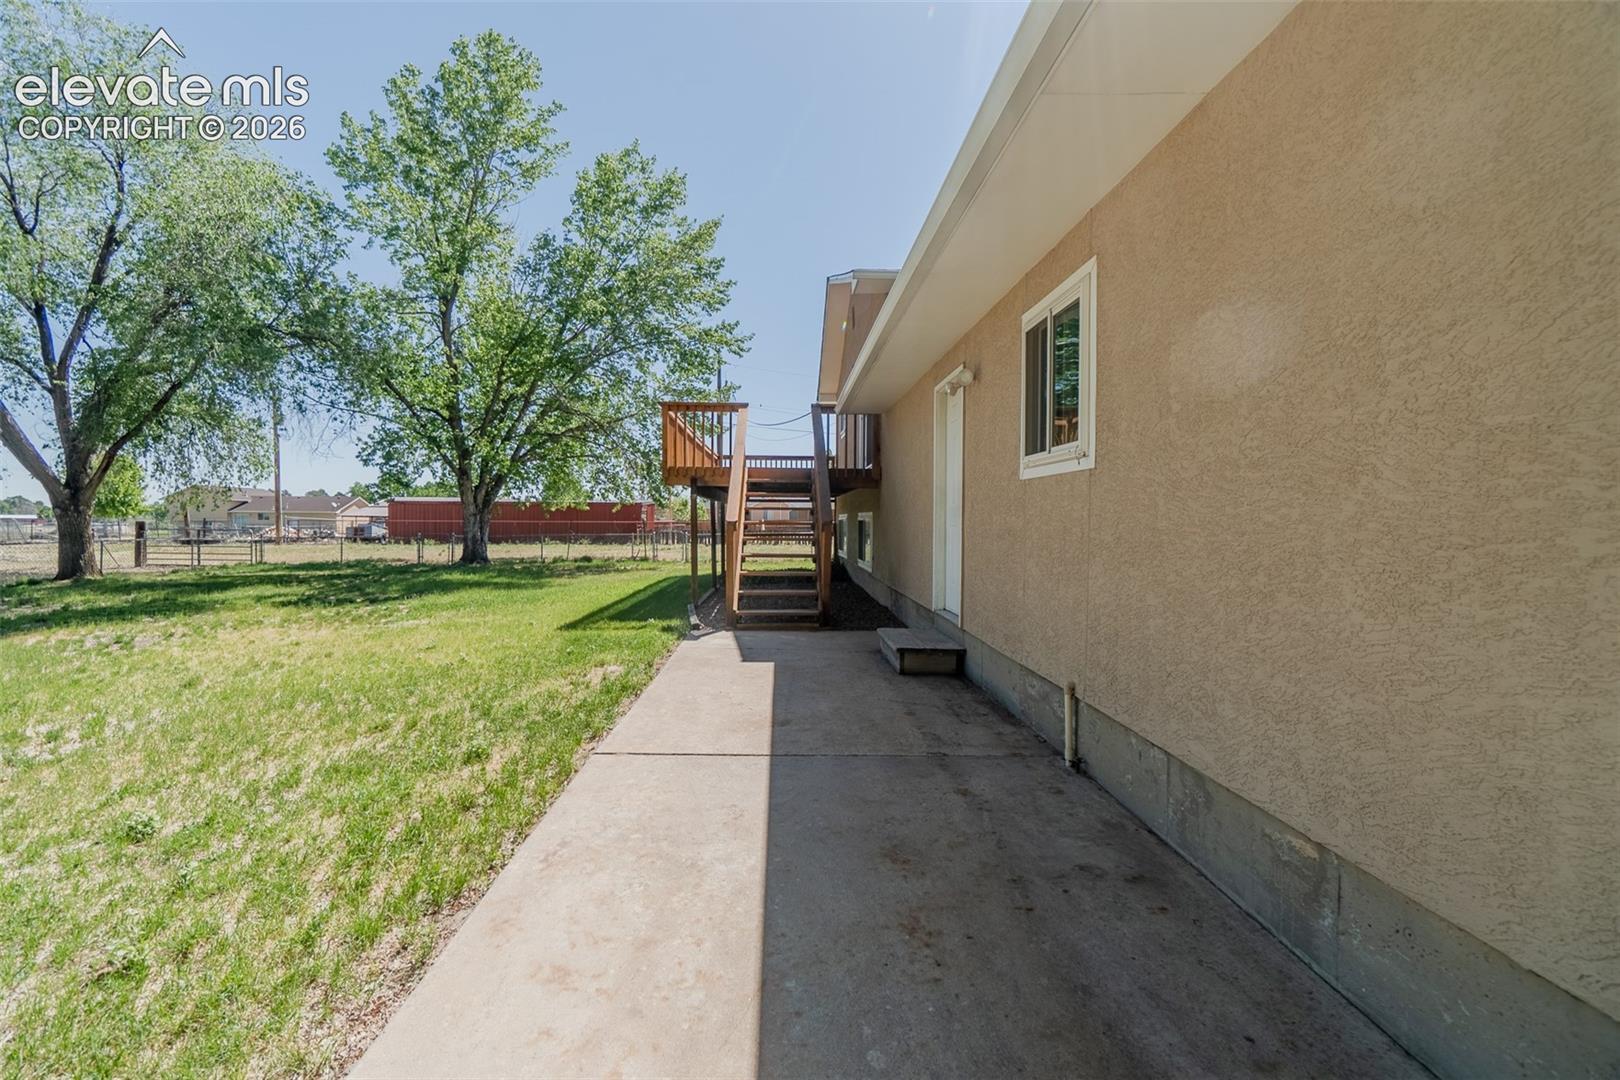
Side of a tan stucco home with deck stairs beside a grassy, tree-shaded yard.
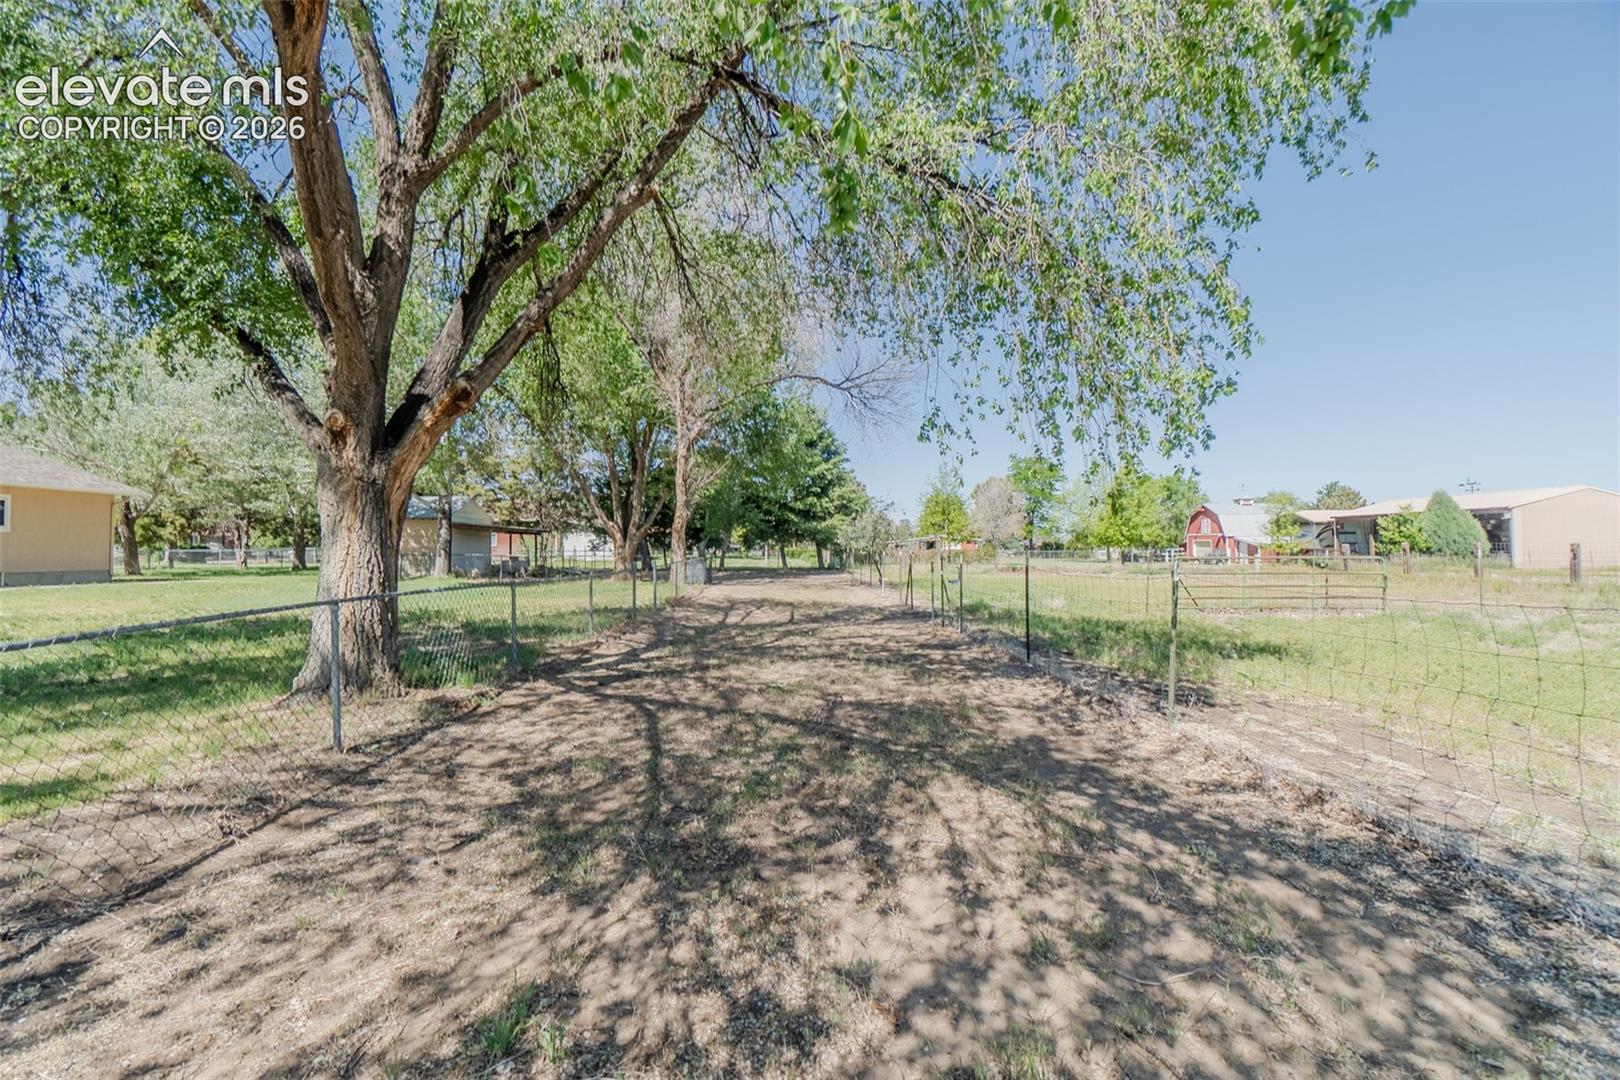
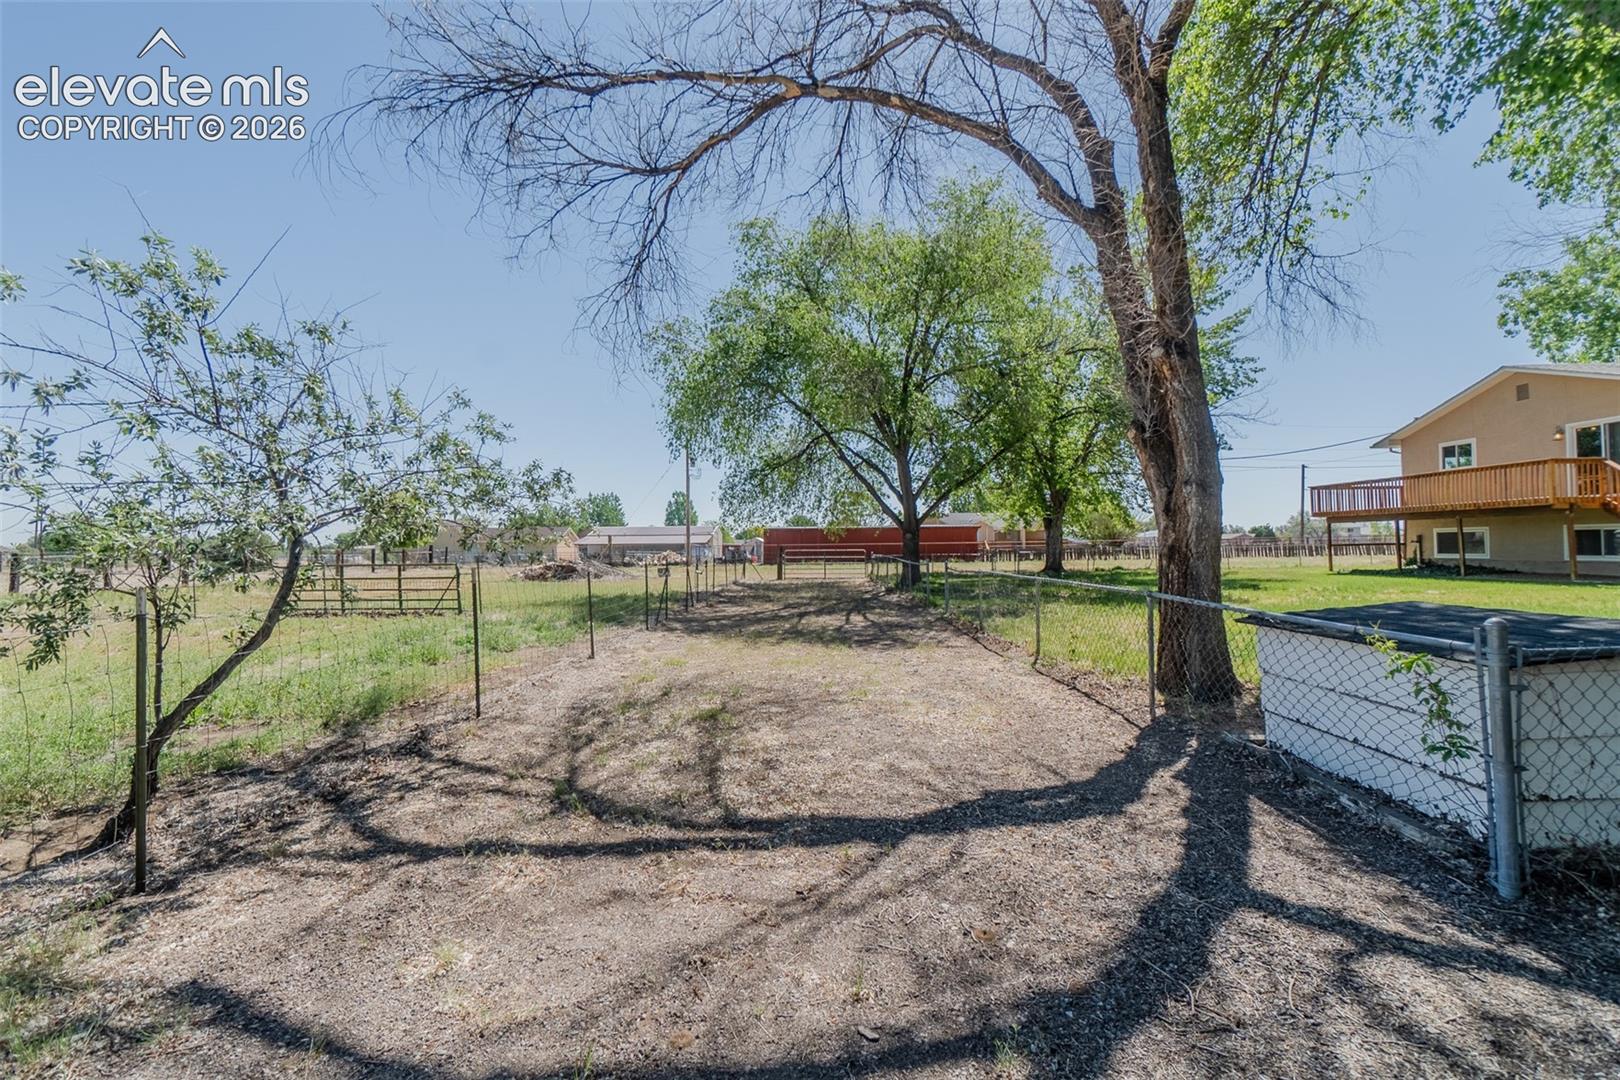
Fenced rural property with a shaded dirt lane, mature trees, and outbuildings.
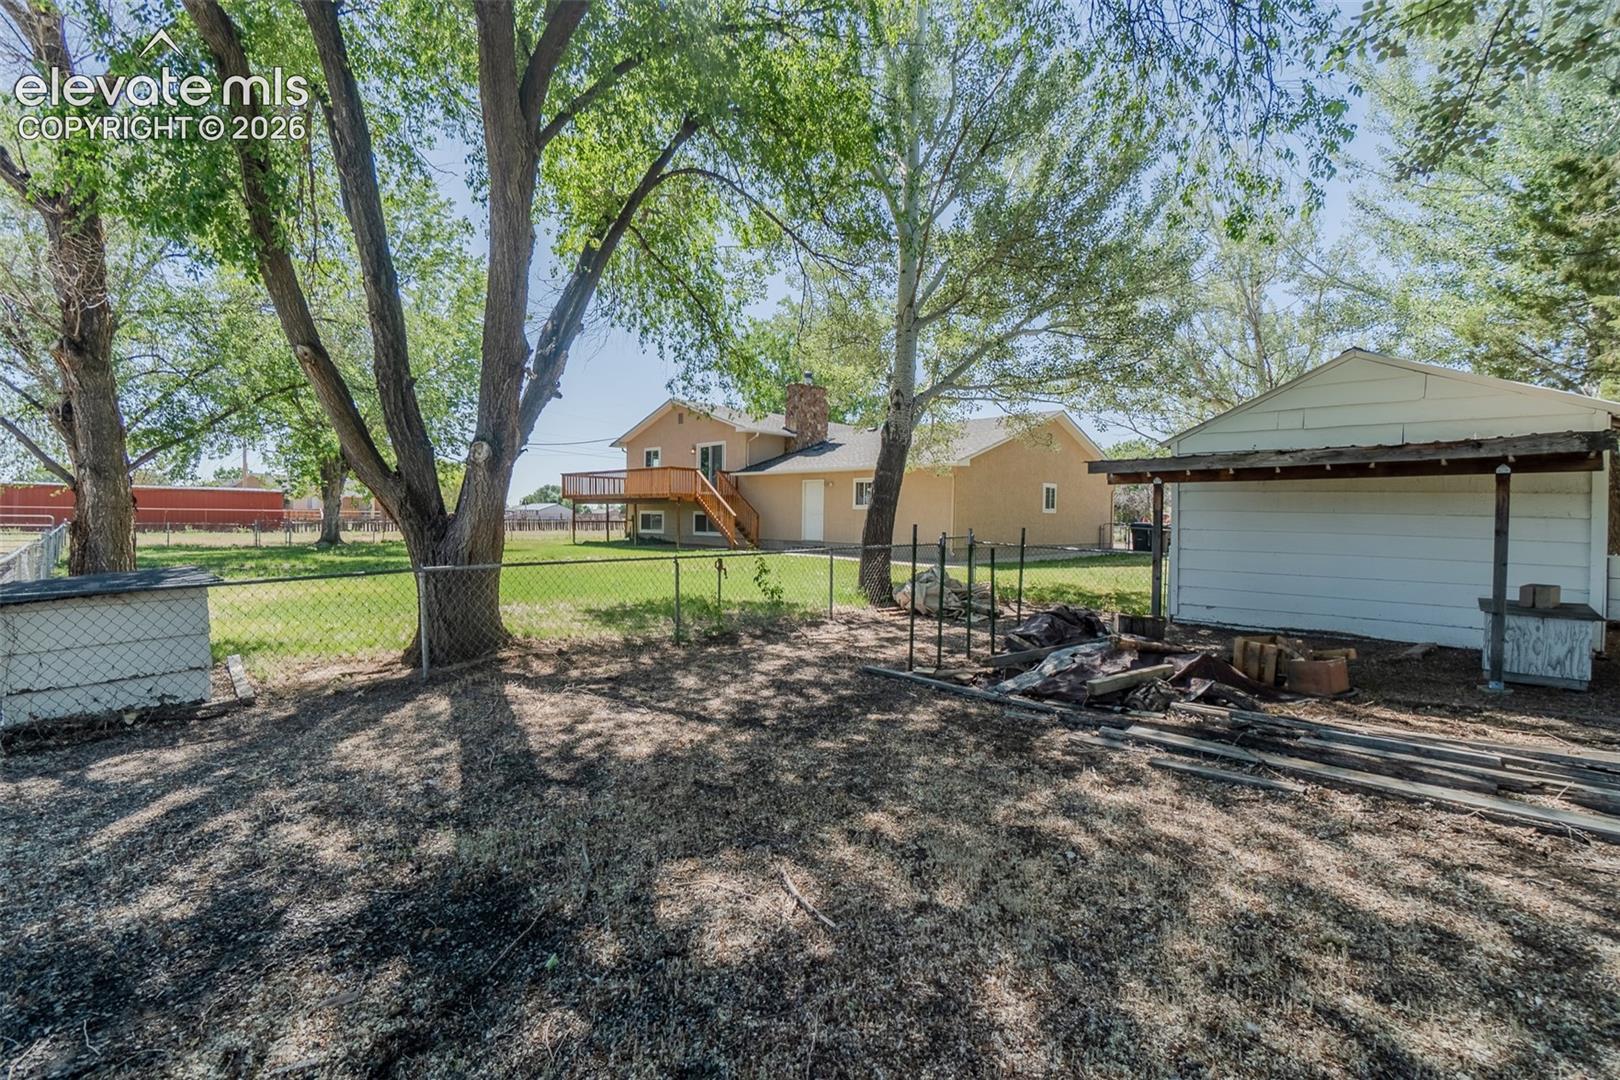
Fenced backyard with mature trees, a dirt path, and an above-ground pool beside a raised deck.
Beige home with raised deck, fenced yard, mature trees, and detached garage.
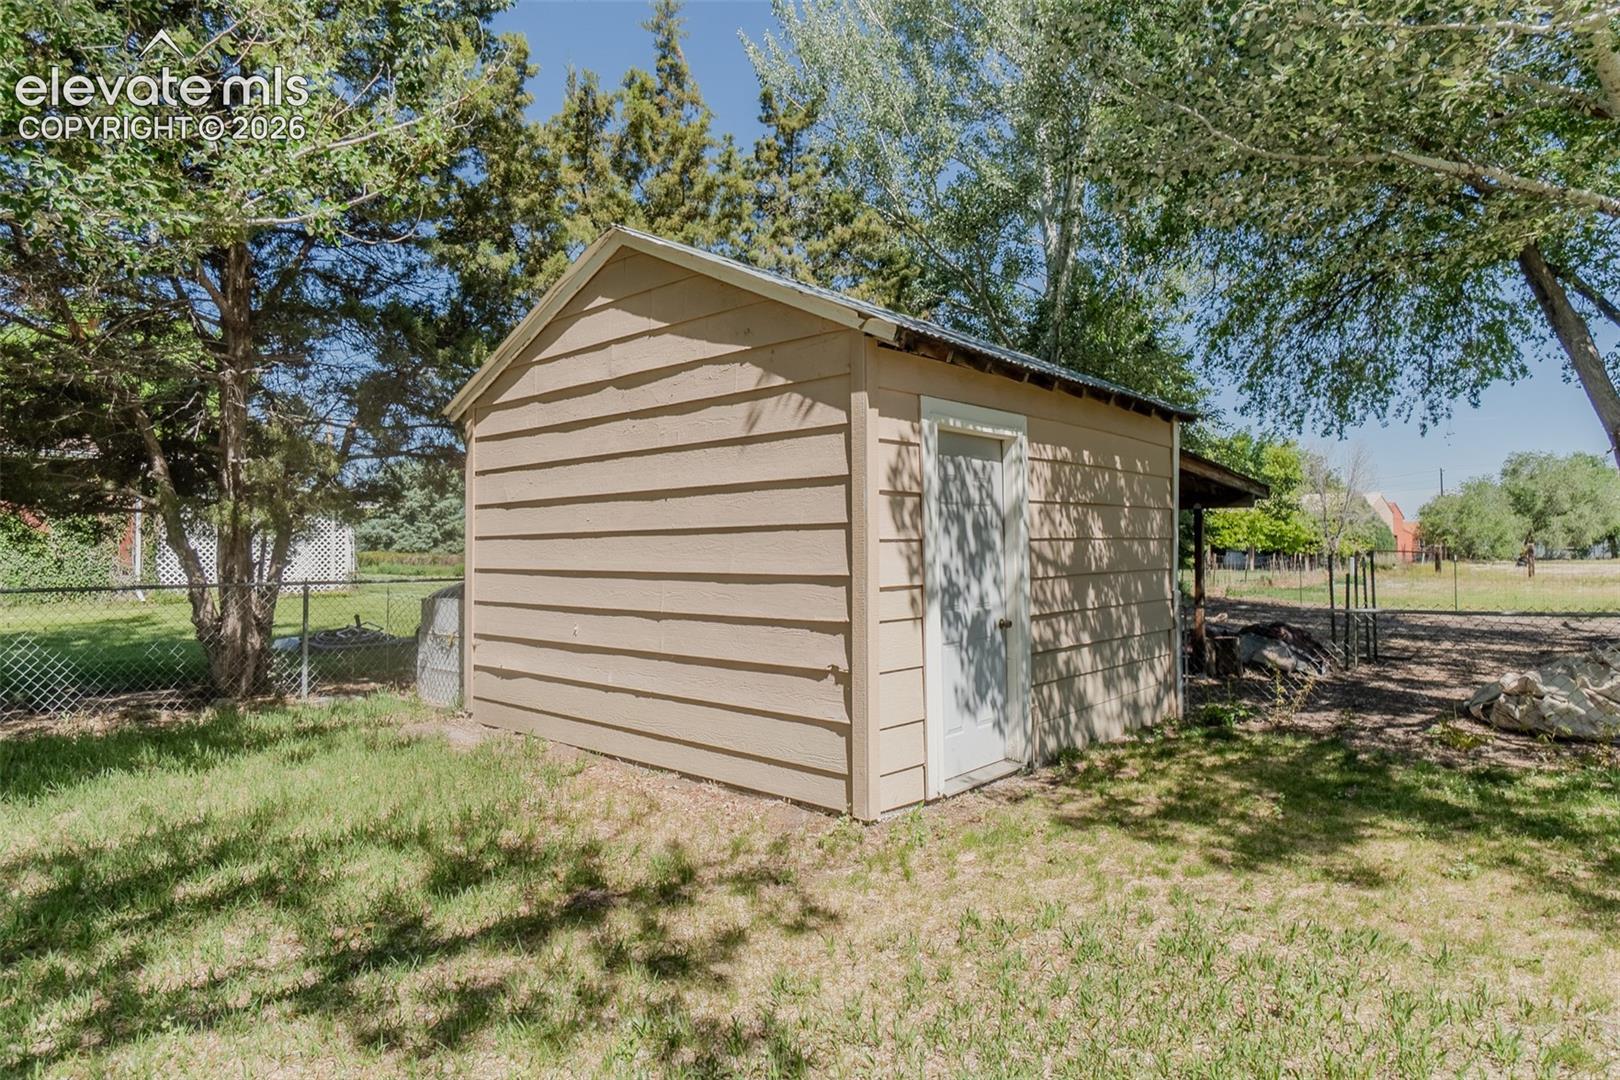
Tan detached shed with a white door in a grassy, tree-shaded fenced yard.
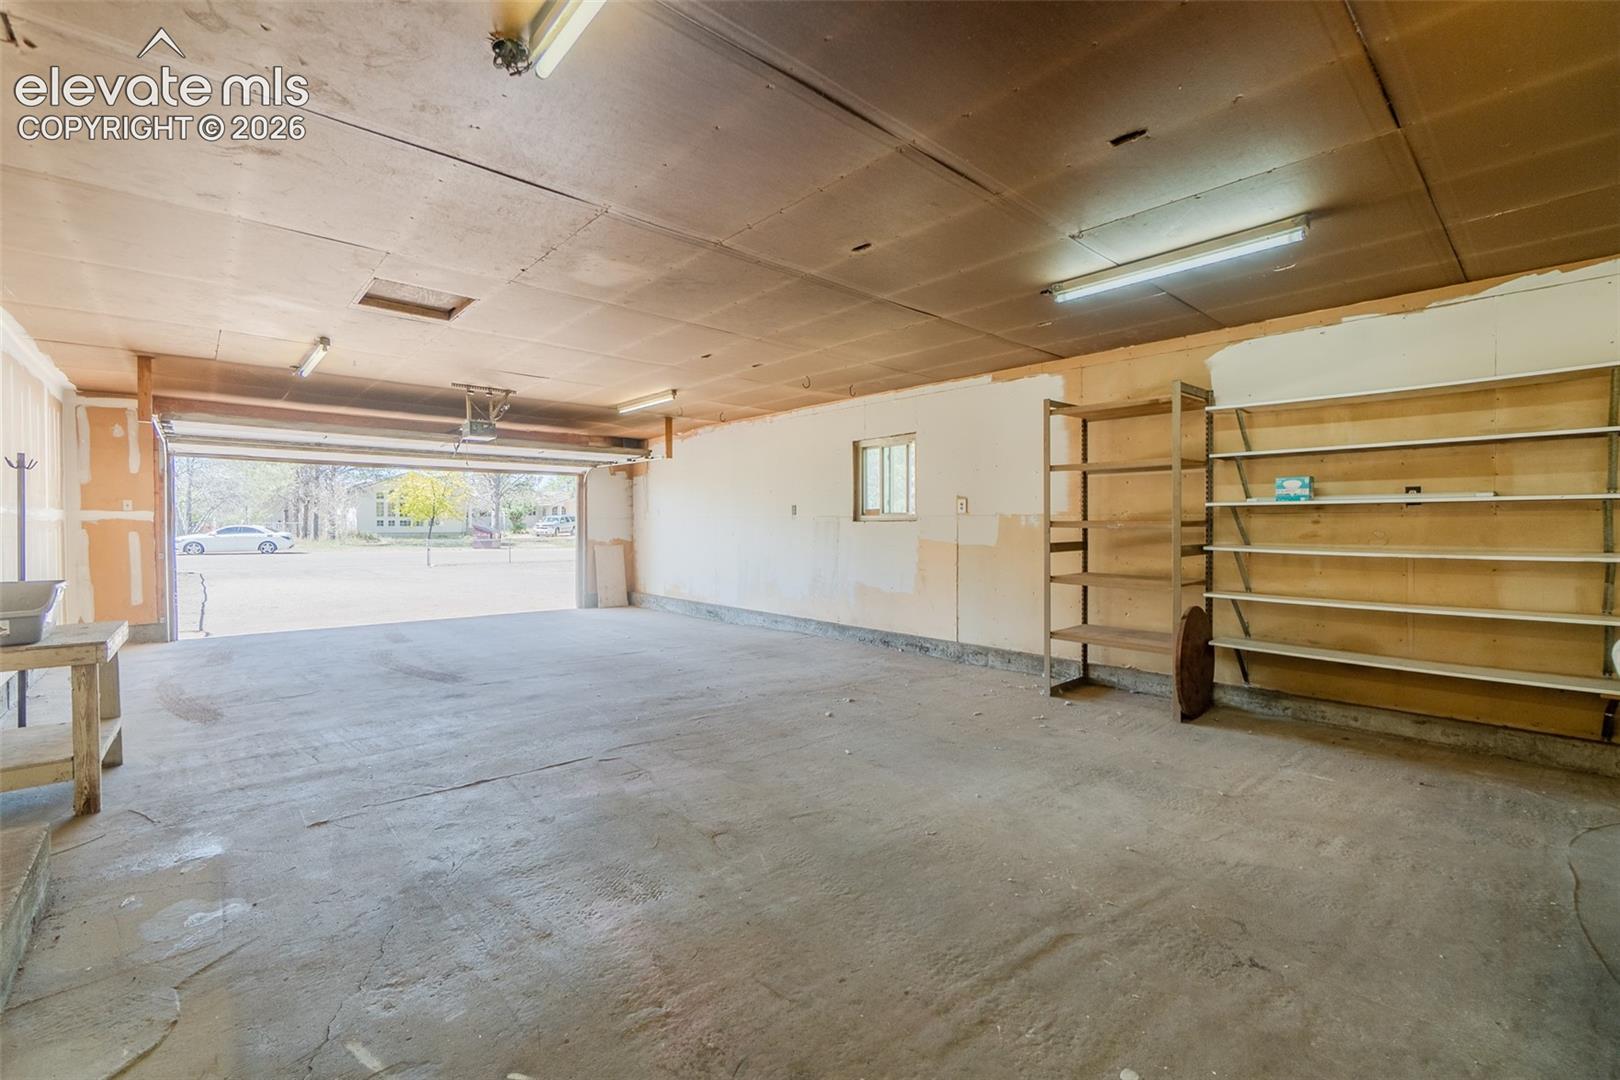
Empty garage with an open overhead door and metal storage shelving along the right wall.
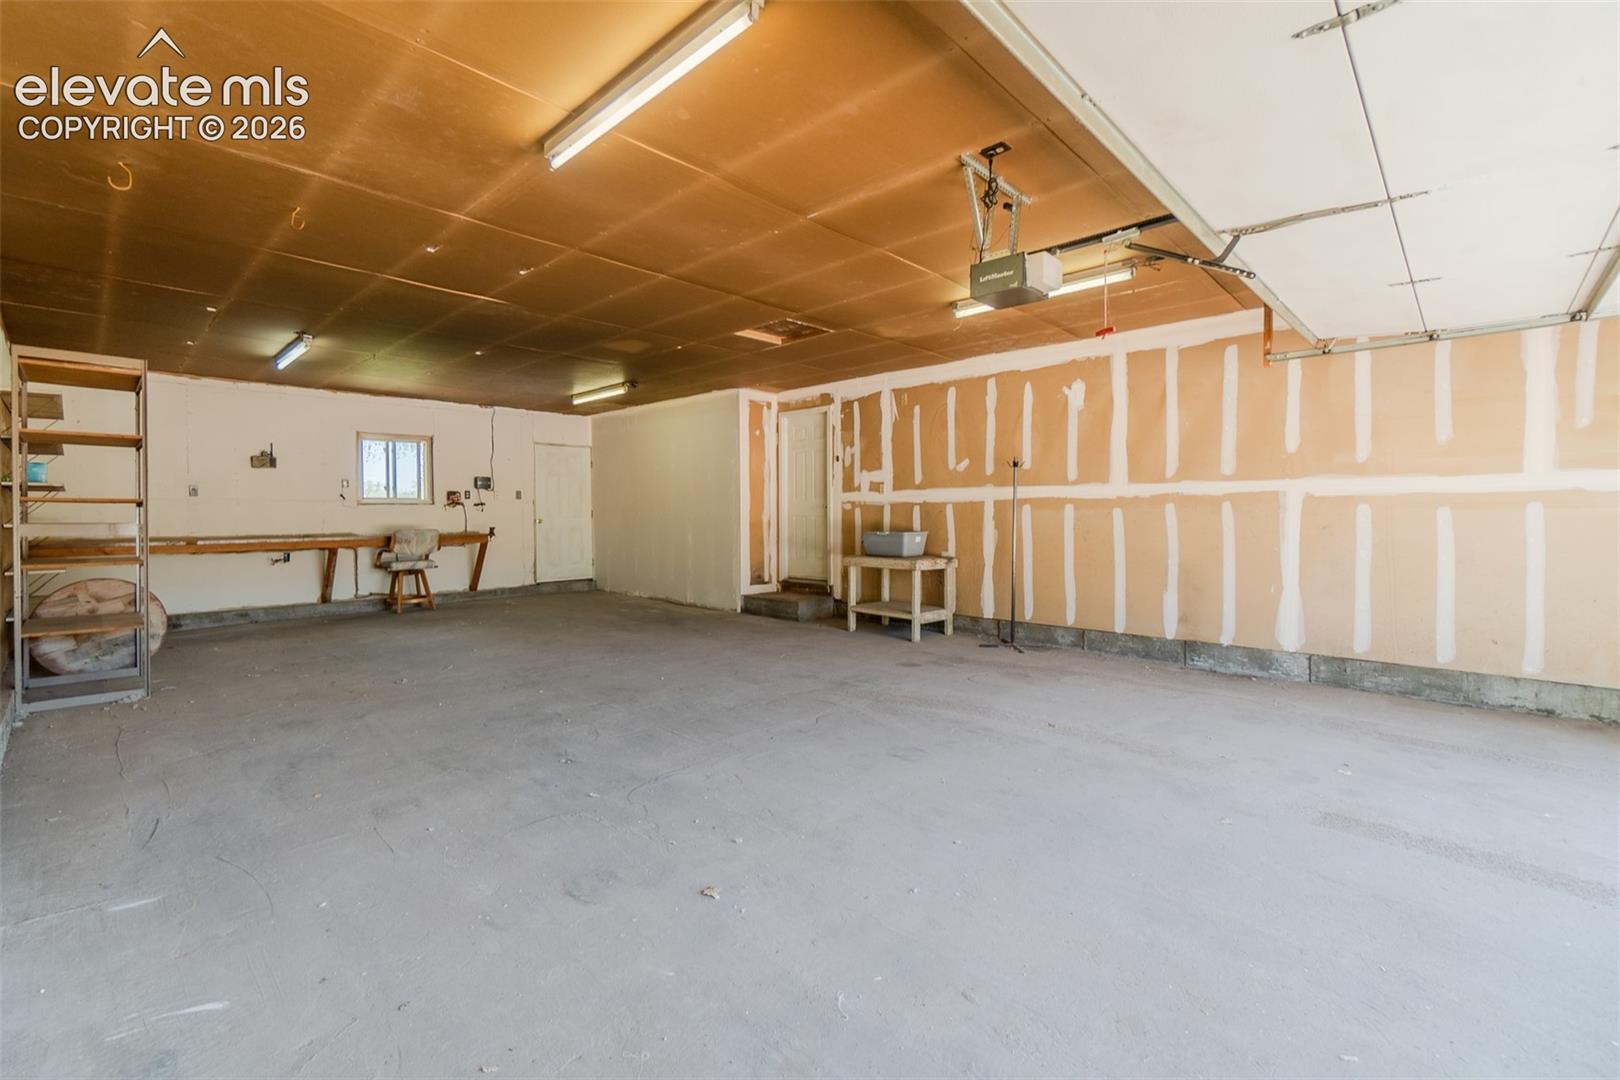
Empty garage with concrete floor, overhead door, wall shelving, and a workbench.
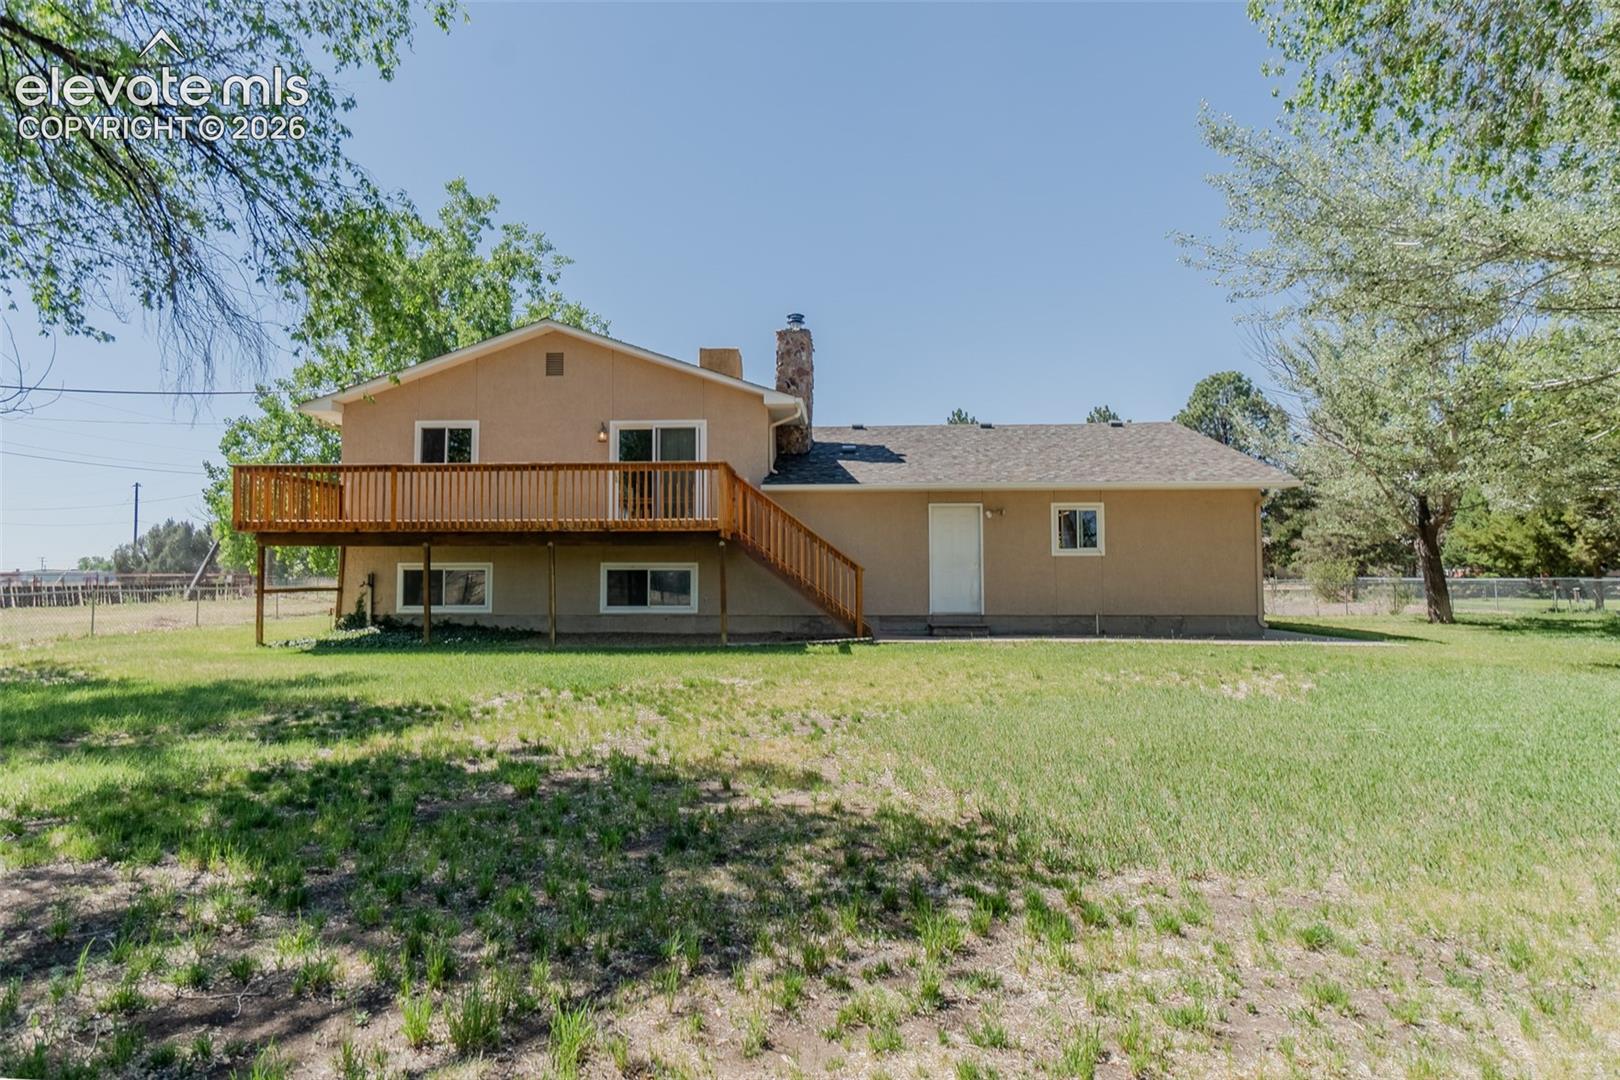
Rear of a tan house with a raised wooden deck and staircase overlooking a grassy yard.
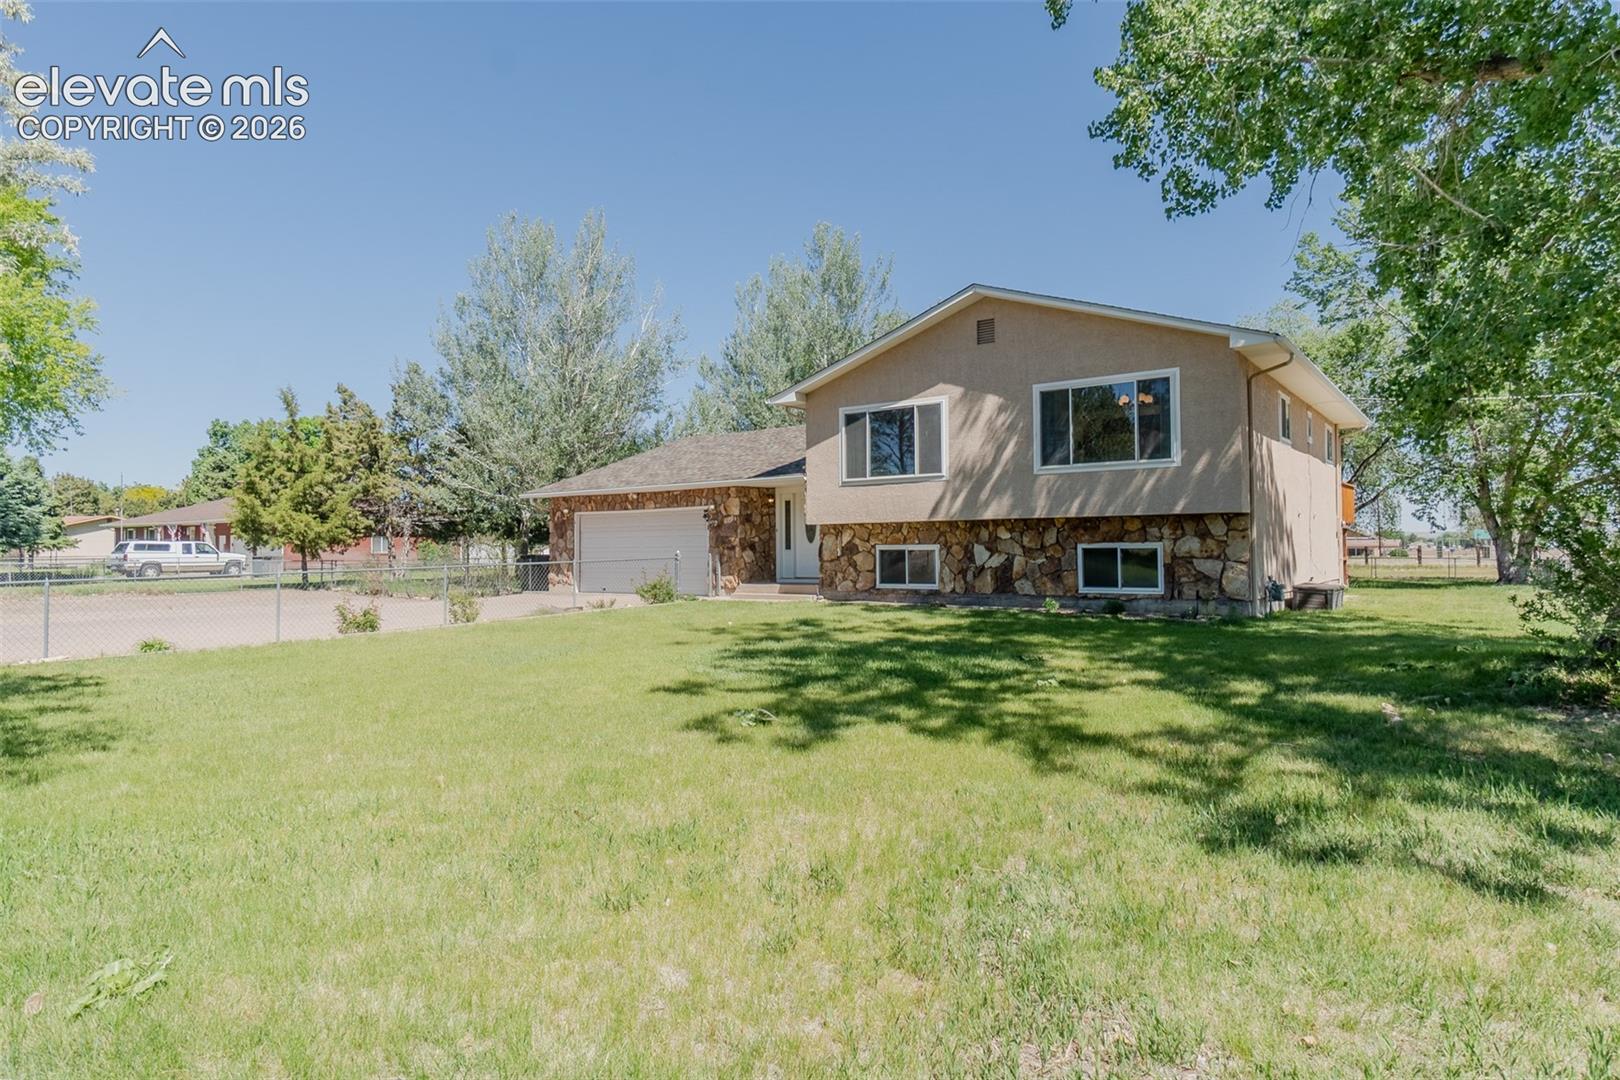
Split-level home with a stone facade, attached garage, and broad lawn shaded by mature trees.
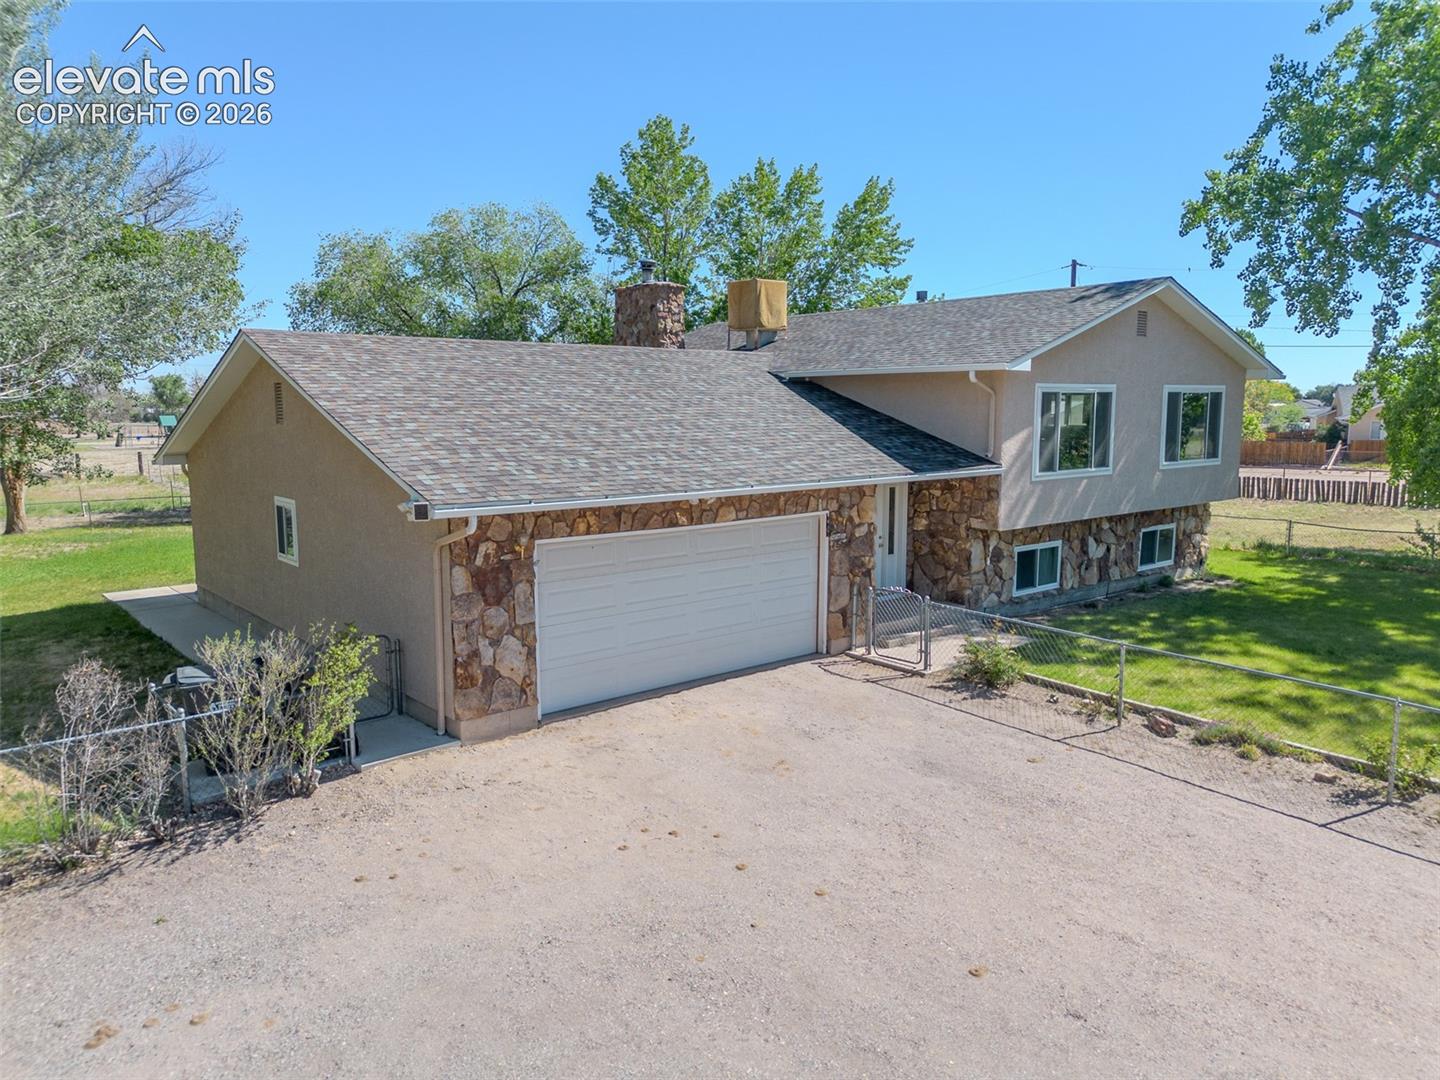
Home with stone facade and white garage door, viewed from above the gravel driveway.
SEE ALL PHOTOS
Split-level house with a stone facade, attached garage, and fenced grassy yard.
Entry foyer with a wood-railed staircase, light hardwood floors, and a front door with decorative glass.
Living area with two blue-gray sofas, light wood floors, and a wooden stair railing.
Living room with gray sofas, hardwood floors, and a staircase railing.
Living room with two dark blue sofas, patterned pillows, light wood floors, and a large window.
Kitchen and dining area with wood cabinets, a textured breakfast bar, and large curtained windows.
Kitchen with wood cabinets, a large gray-based peninsula, and a window above the sink.
Kitchen with honey-toned wood cabinets, a large peninsula, and patterned tile flooring.
Kitchen with warm wood cabinets, a large island, and a window above the sink.
Kitchen with honey-colored wood cabinets, a double sink beneath a window, and a black dishwasher.
Kitchen with honey-toned wood cabinets, a stainless gas range, and light countertops.
Kitchen with a large wood-cabinet island, double sink, and dining area beside a curtained window.
Bathroom with a pedestal sink, oval wood-framed mirror, and dense floral wallpaper.
Vacant carpeted living room with a ceiling fan and sliding glass door to a deck.
Empty carpeted bedroom with pale blue walls and an adjoining bathroom vanity.
Vacant carpeted bedroom with a ceiling fan, window, and open closet doorway.
Empty living room with carpet, a sliding glass door to a deck, and a ceiling fan.
Bathroom with an oak double vanity, twin sinks, large mirrors, and white beadboard wainscoting.
Bathroom with a double-sink wood vanity, large mirror, and toilet.
Wooden deck beside a tan stucco home, overlooking a leafy yard.
Wooden deck beside a tan stucco home, with sliding glass doors and trees beyond.
Carpeted room with a staircase, wooden closet doors, and an adjoining space with a stone accent wall.
Empty living room with a floor-to-ceiling stone fireplace and wood-burning stove.
Empty carpeted room with several windows and a ceiling fan.
Vacant carpeted living area with a ceiling fan and half-wall counter.
Empty carpeted room with a half-height partition, window, and recessed ceiling lights.
Carpeted living room with a rustic stone fireplace and inset wood-burning stove.
Empty living room with a large stone fireplace and wood-burning stove.
Entry hall with a wood-paneled closet, carpeted stairs, and an open doorway to a bright room.
Empty carpeted room with white walls and wood trim, opening through a doorway to an adjoining room.
Empty carpeted bedroom with an open wood door and white closet door.
Empty carpeted room with a window, white walls, and an open wooden door.
Empty carpeted room with a window, open closet, and tray ceiling.
Empty carpeted room with a tray ceiling, chair rail, and daylight through a window.
Bathroom with tub and shower, wood vanity, toilet, and washer and dryer in an adjoining nook.
Bathroom with a bathtub-shower combination, toilet, and wood vanity.
Laundry area with white washer and dryer beside a wood vanity and countertop.
Side of a tan stucco home with deck stairs beside a grassy, tree-shaded yard.
Fenced rural property with a shaded dirt lane, mature trees, and outbuildings.
Fenced backyard with mature trees, a dirt path, and an above-ground pool beside a raised deck.
Beige home with raised deck, fenced yard, mature trees, and detached garage.
Tan detached shed with a white door in a grassy, tree-shaded fenced yard.
Empty garage with an open overhead door and metal storage shelving along the right wall.
Empty garage with concrete floor, overhead door, wall shelving, and a workbench.
Rear of a tan house with a raised wooden deck and staircase overlooking a grassy yard.
Split-level home with a stone facade, attached garage, and broad lawn shaded by mature trees.
Home with stone facade and white garage door, viewed from above the gravel driveway.
Listed by Erik Galloway, Real Broker, LLC DBA Real Listing Contact: 720-807-2890
For Sale

29475 Hardin Road

29475 Hardin Road, Pueblo, CO 81006

$390,000
Country space, Pueblo convenience, and no HOA -- this property checks a lot of boxes. Set on 1 fully fenced acre, this 3-bedroom, 2.5-bath home with a dedicated office offers the kind of flexibility buyers are looking for. Enjoy a more open Southern Colorado setting while still being close to Pueblo amenities, everyday conveniences, and outdoor recreation. The functional layout includes comfortable living spaces, a dedicated office for work-from-home needs or flex use, and an operational insert that adds warmth and character. The 4-car tandem garage is a major standout, providing excellent space for vehicles, tools, toys, storage, or a workshop setup. Outside, the fully fenced lot offers room to spread out, garden, entertain, park extra vehicles or equipment, and enjoy more usable outdoor space than a typical subdivision lot. Additional features include a shed, functional sprinkler system, city water through Saint Charles Mesa, and included kitchen appliances plus washer and dryer. Important recent updates include a 2026 roof, 2024 furnace, newly installed GFCI outlets in the kitchen and upstairs bathroom as well as new carpet installed July 2026. If you have been looking for land, garage space, flexibility, and freedom, this home is worth a look.

3
beds

3
baths

2,484 Sq.Ft. LIVING AREA

1 Acres lot

Erik Galloway

Erik Galloway

Features & Amenities

Interior

  • total bedrooms3
  • Total bathrooms3
  • full bathrooms2
  • half bathroom1
  • Laundry room Lower
  • Flooring Carpet, Wood
  • Fireplace Insert, Lower Level, Wood Burning
  • APPLIANCES Dishwasher, Disposal, Dryer, Gas in Kitchen, Kitchen Vent Fan, Microwave Oven, Oven, Range, Refrigerator, Washer

Area & Lot

  • Status For Sale
  • Living Area2,484 Sq.Ft.
  • Total Area2,484 Sq.Ft.
  • Lot Area1 Acres
  • MLS® ID1637706
  • TypeResidential
  • YEAR BUILT1989
  • School DistrictPueblo-70

Exterior

  • water SourceMunicipal
  • utilitiesElectricity Connected, Natural Gas Connected
  • roofComposite Shingle
  • HEAT TYPEForced Air, See Prop Desc Remarks, Wood
  • AIR CONDITIONINGEvaporative Cooling
  • sewerSeptic

Financial

  • Sales Price$390,000
  • Real Estate Tax $1,807/yr
Entry foyer with a wood-railed staircase, light hardwood floors, and a front door with decorative glass.

Schedule a Showing

I would love to show you this beautiful property. Please select your preferred date and time below. An agent will be in touch shortly to confirm your appointment.

Schedule a Showing

I would love to show you this beautiful property. Please select your preferred date and time below. An agent will be in touch shortly to confirm your appointment.

Thank you for your interest in 29475 Hardin Road, Pueblo, CO 81006. We are reviewing your request and will be in touch shortly!

Mortgage Calculator

Estimate your monthly mortgage payment, including the principal and interest, property taxes, and HOA. Adjust the values to generate a more accurate rate.

All estimates are provided for informational purposes only. Actual amounts may vary.
$0,000 Your Payment 20 15 65
$0,000 Your Payment

PARTNER WITH ERIK

With years of experience and a passion for people, I bring an informed, intuitive approach to every transaction. You’ll gain a trusted advisor who anticipates your needs and makes the process as smooth as possible.

Follow Me on Instagram