Leave a Message

Thank you for your message. We will be in touch with you shortly.

5440 Sunday Gulch Drive
SEE ALL PHOTOS
5440 Sunday Gulch Drive
Listed by Erik Galloway, Real Broker, LLC DBA Real Listing Contact:
For Sale

5440 Sunday Gulch Drive

5440 Sunday Gulch Drive, Colorado Springs, CO 80925

$440,000
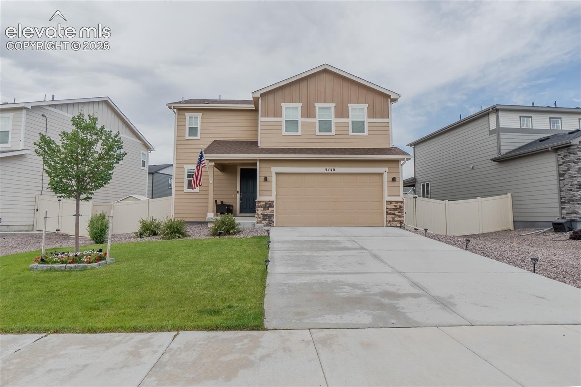
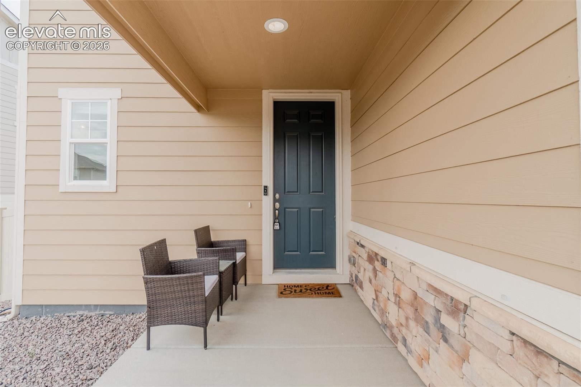
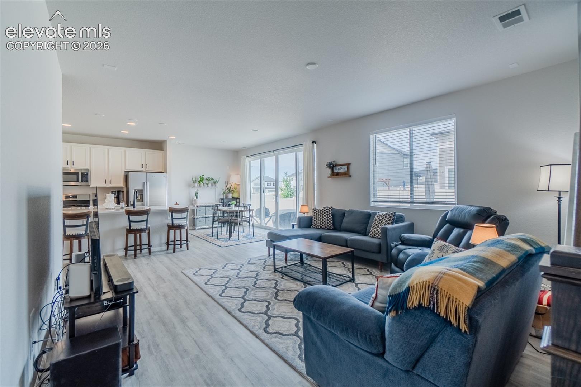
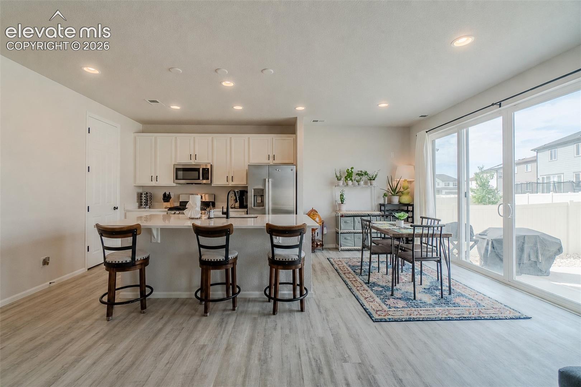
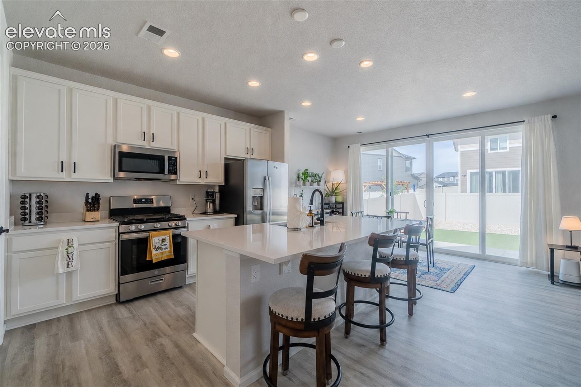
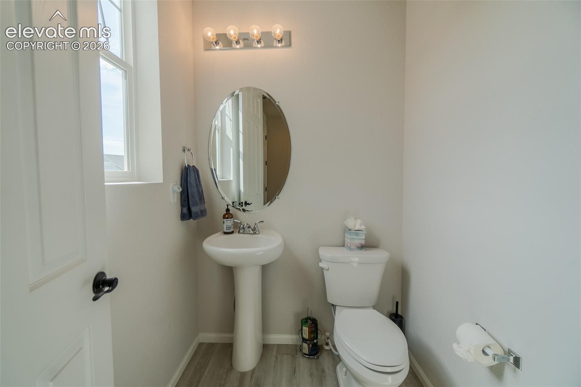
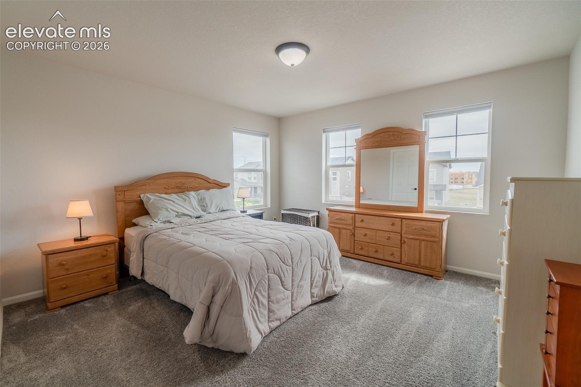
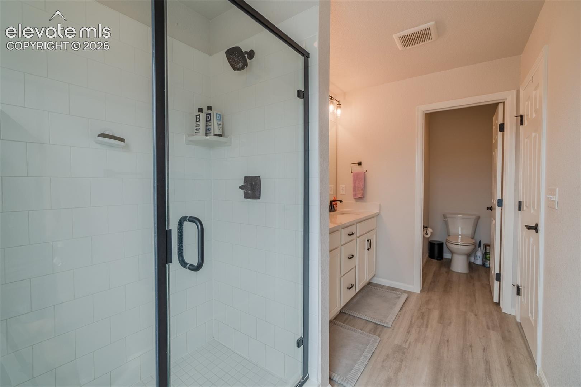
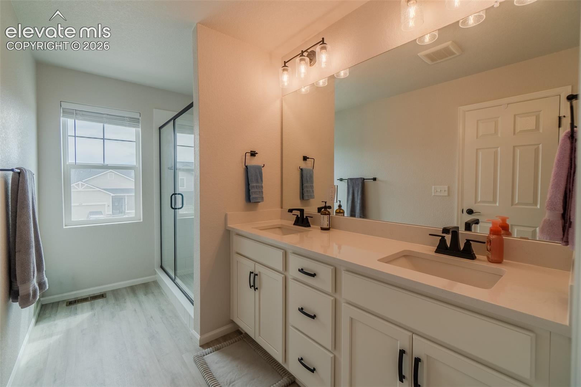
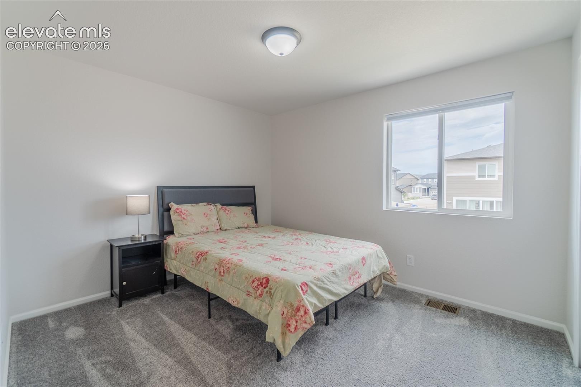
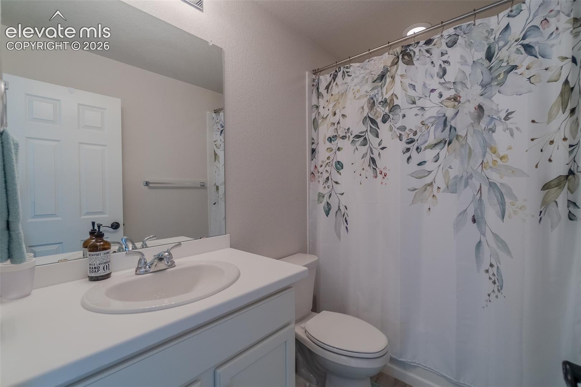
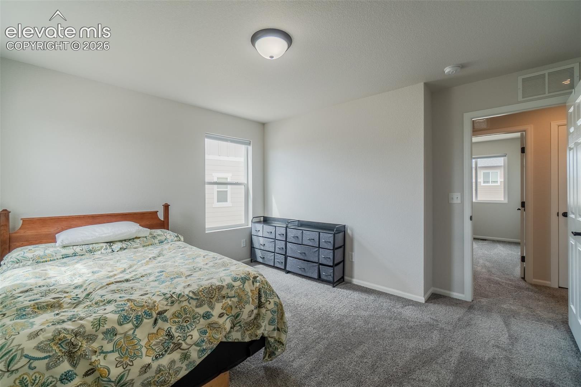
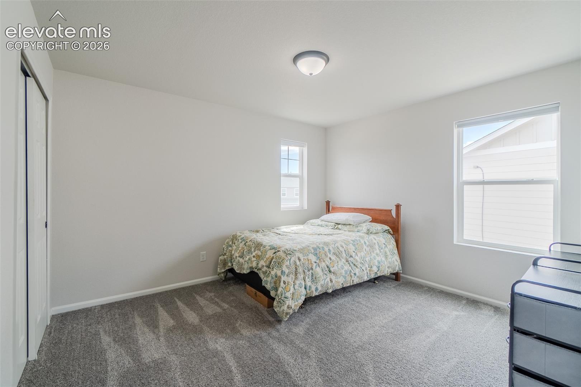
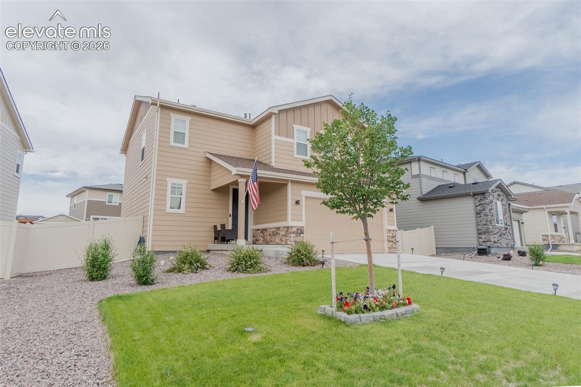
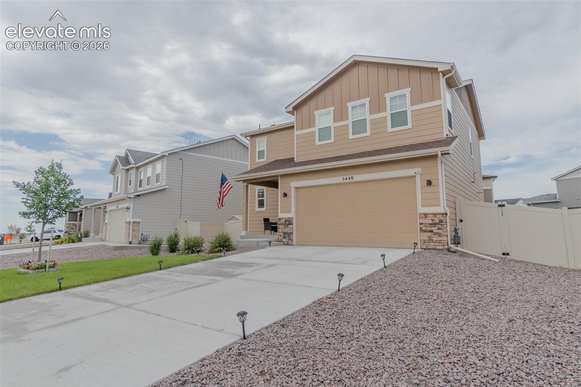
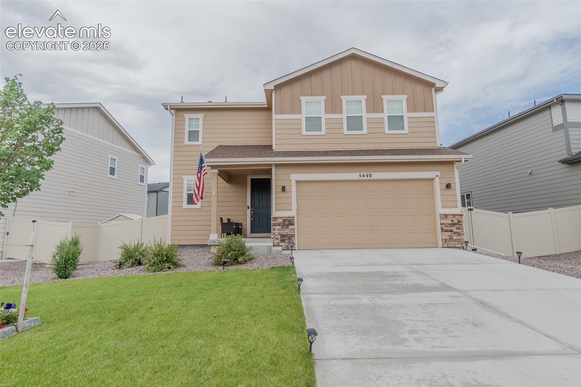
Built in 2023 by Richmond American Homes, this thoughtfully designed two-story offers the comfort of newer construction with many of the finishing touches already in place. With 3 bedrooms, 2.5 bathrooms, a versatile loft, a 2-car garage, and 1,910 square feet, the home provides a functional layout that feels both open and welcoming.

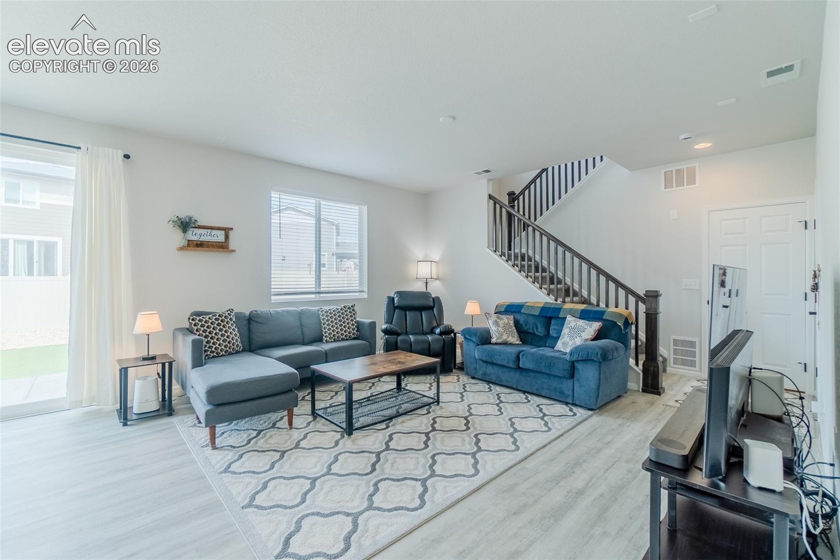
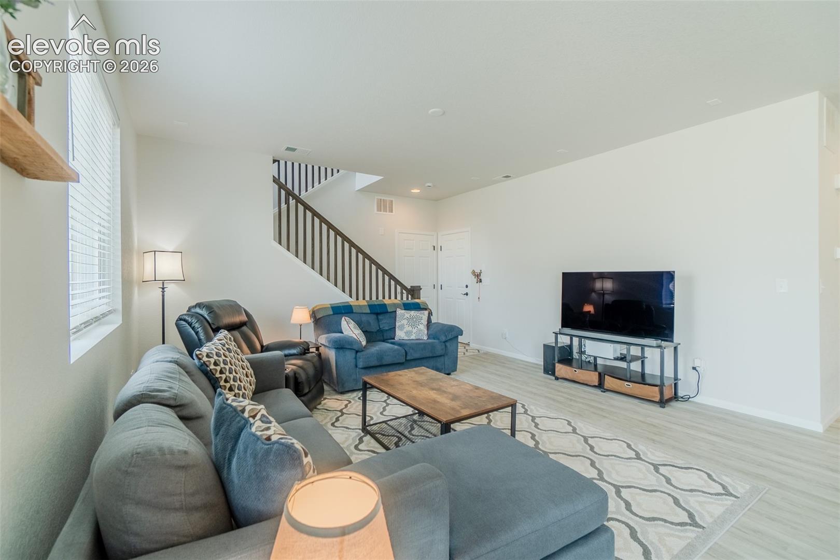
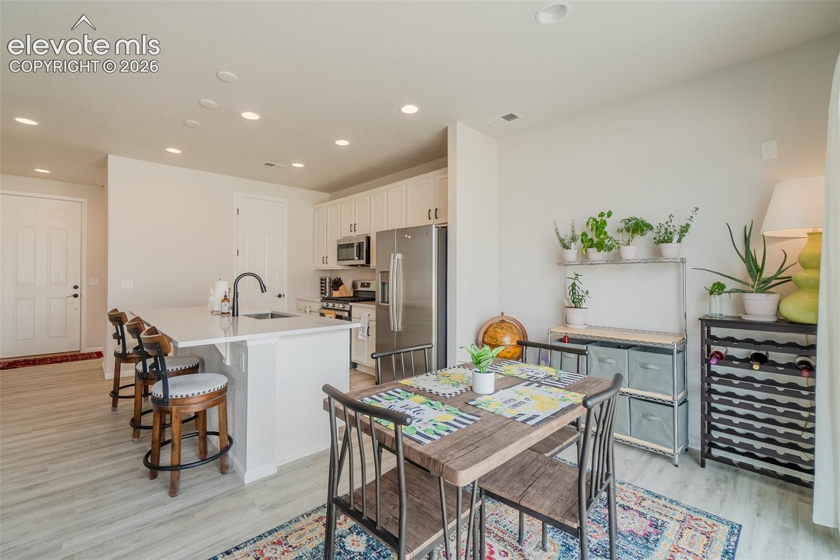
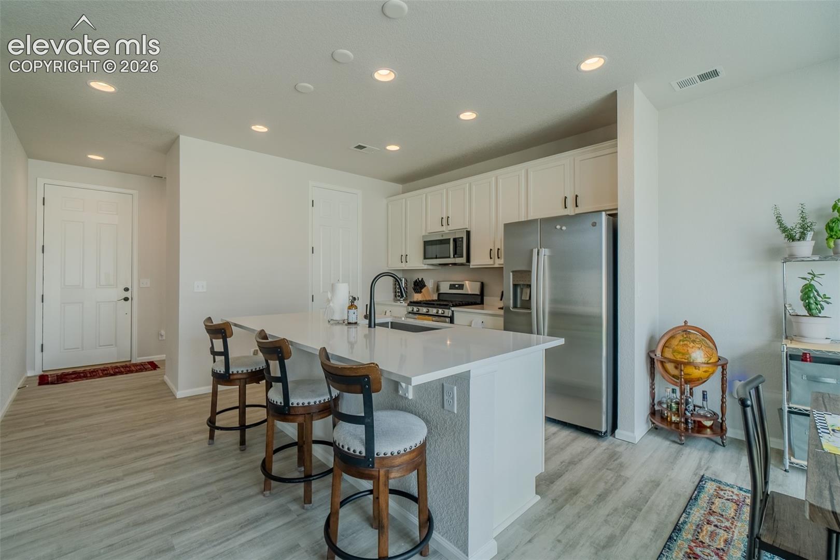
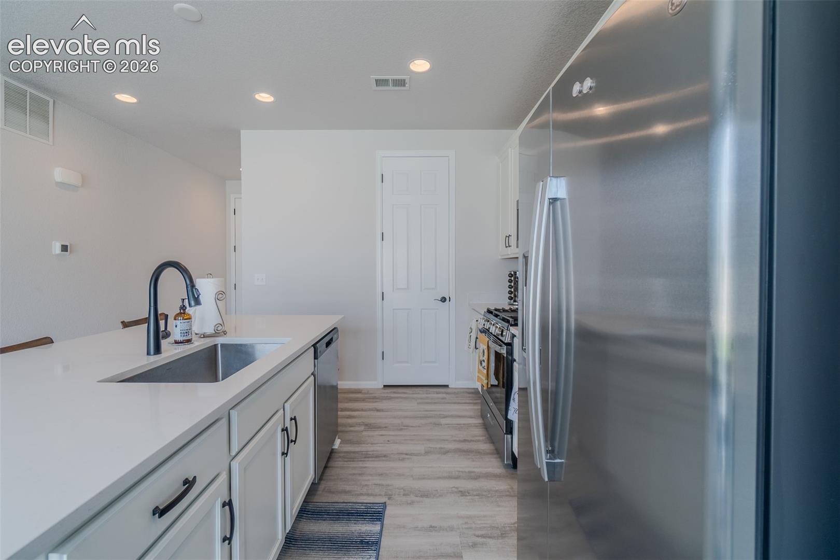
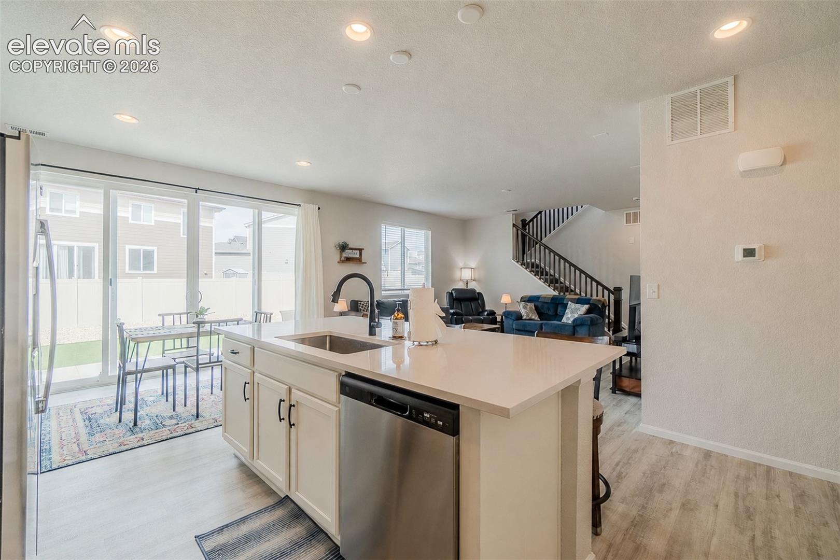
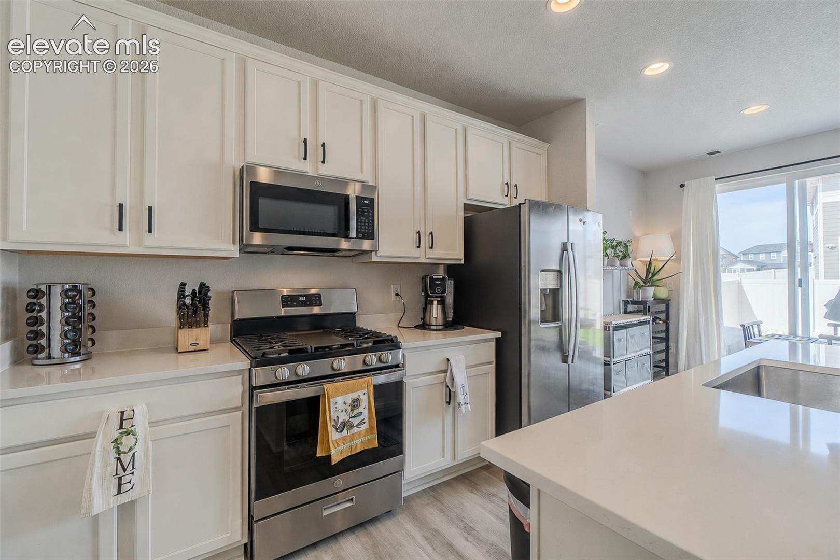
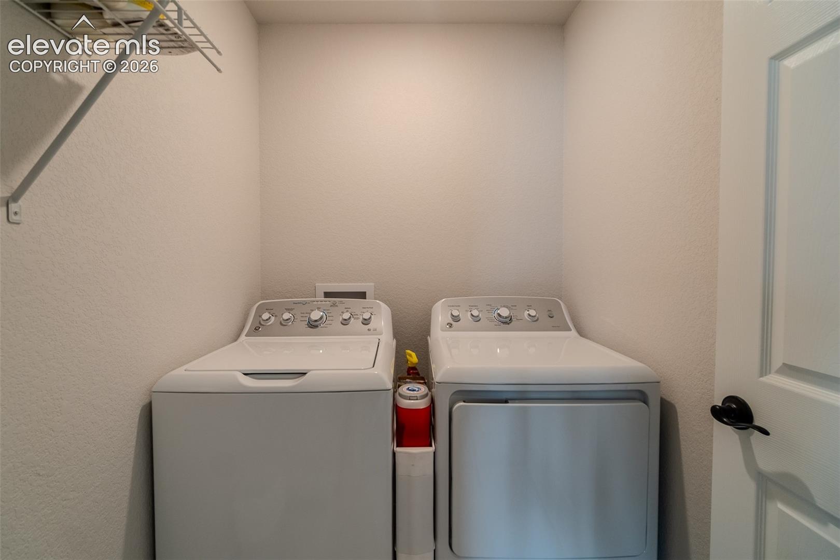
The main level features luxury vinyl plank flooring and an open-concept design that brings the living room, dining area, and kitchen together naturally. The kitchen is finished with quartz countertops, stainless steel appliances, a center island, and a pantry, creating a practical space for everyday meals, entertaining, or gathering with guests. The refrigerator, range, oven, washer, and dryer are all included.

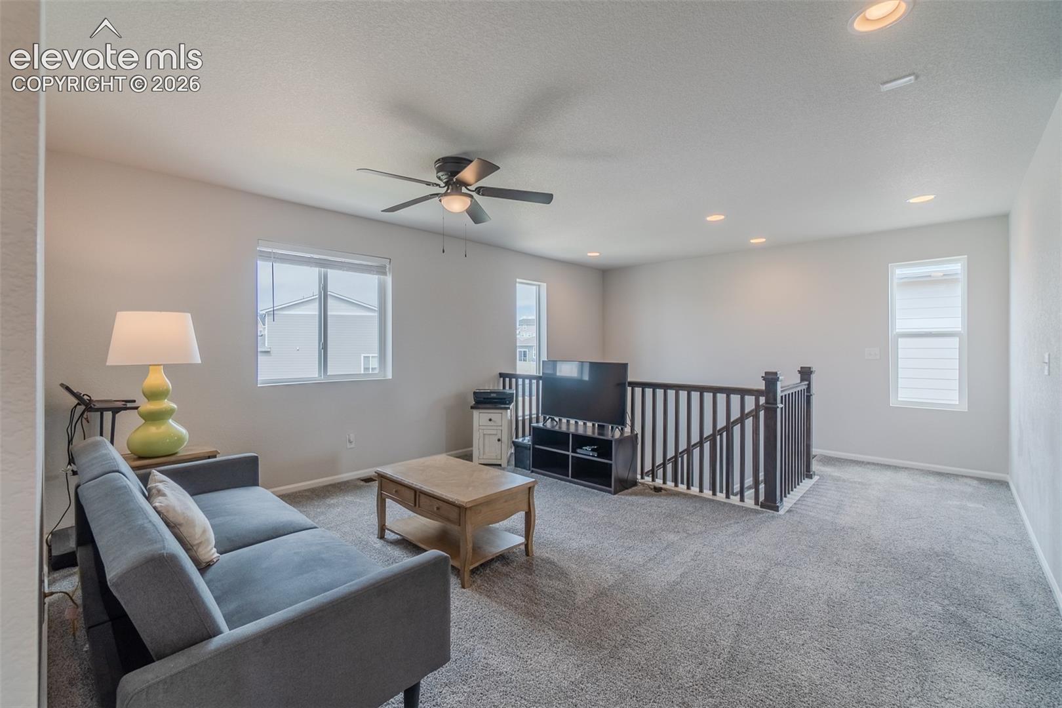
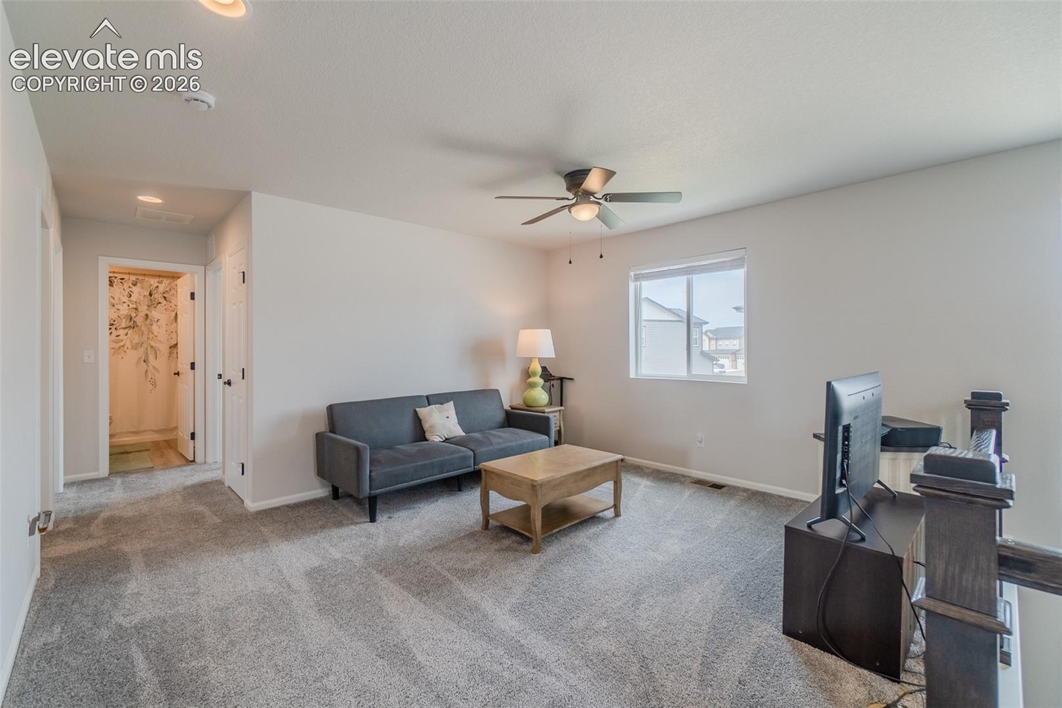
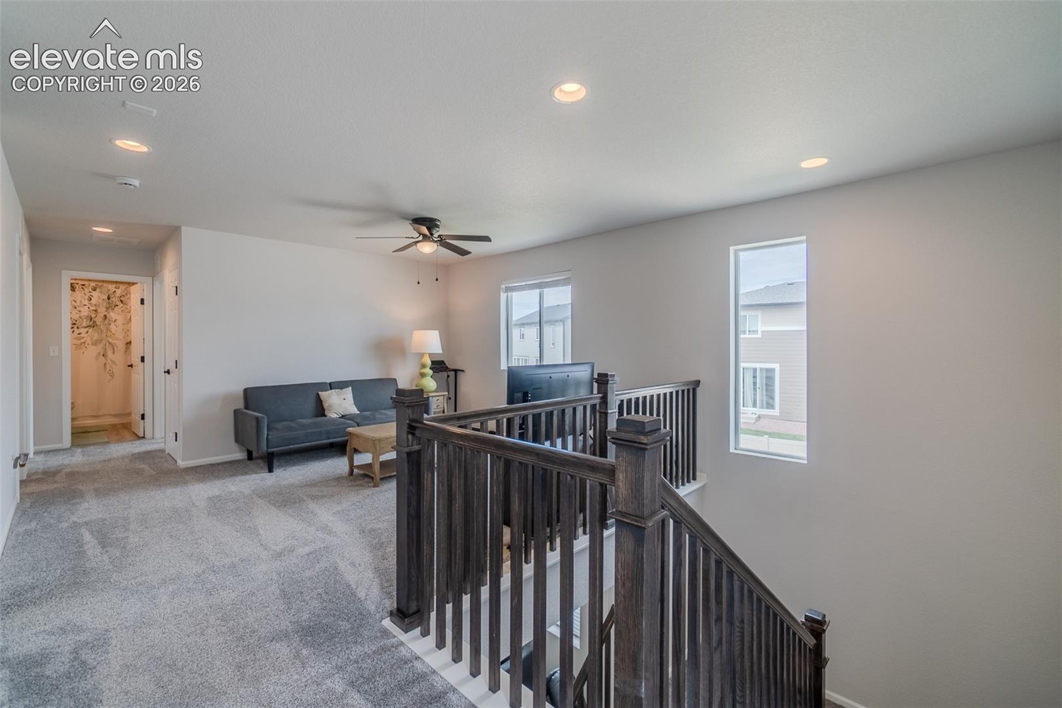
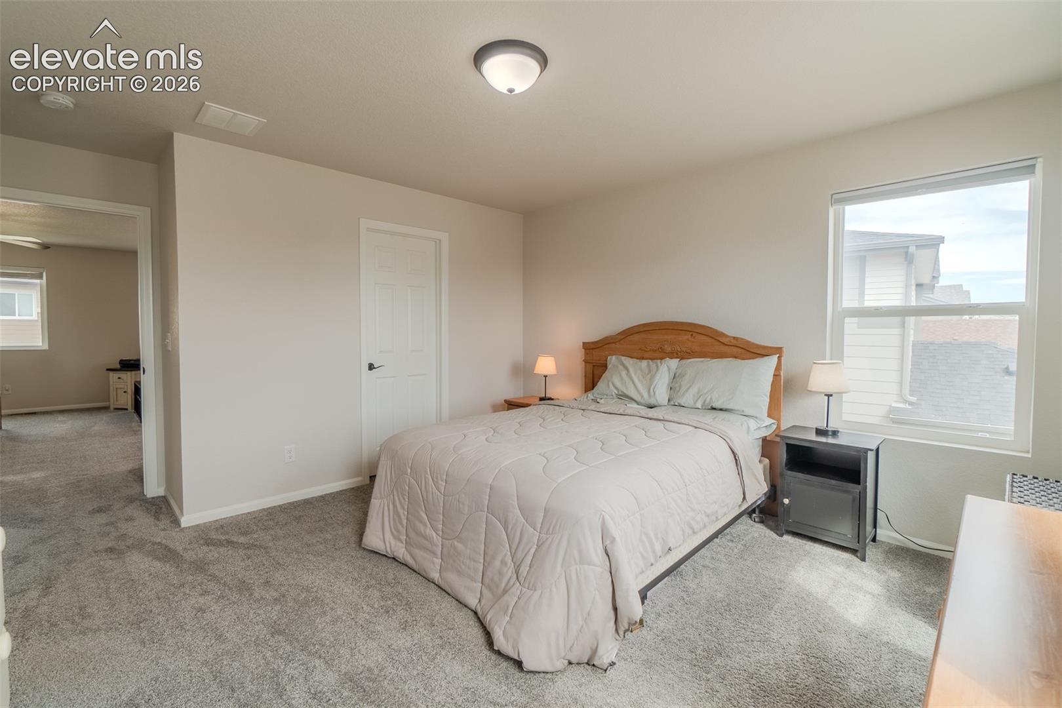
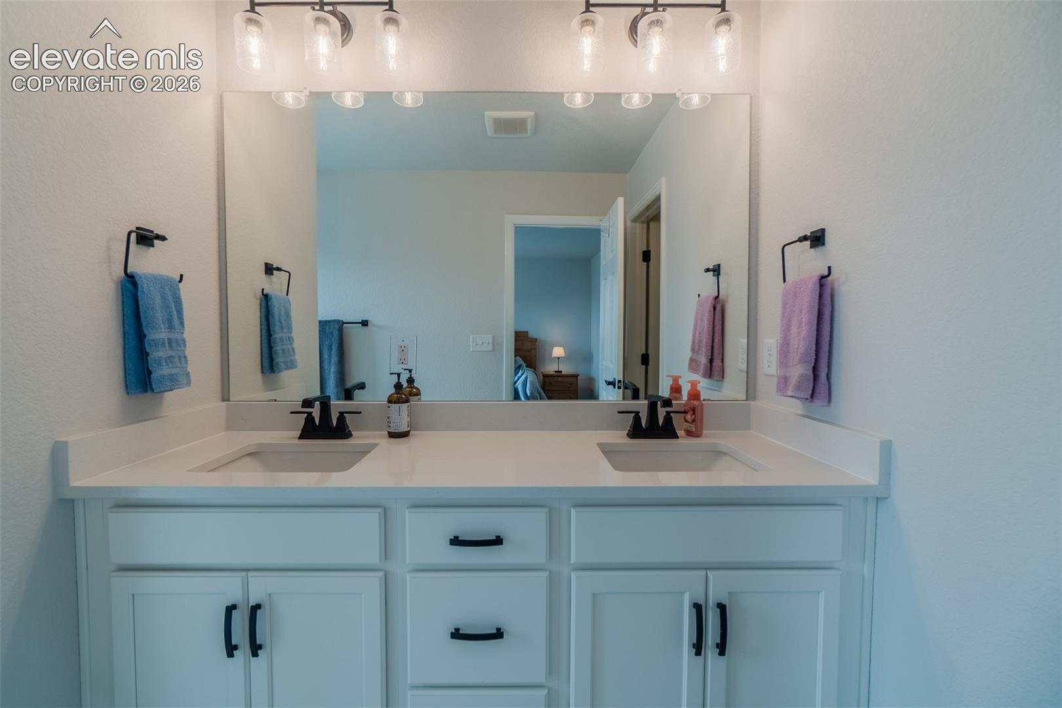
Upstairs, the loft offers flexible space for a home office, media room, workout area, or second living space. The laundry room is conveniently located near all three bedrooms, while the primary suite provides a comfortable retreat with a private bath and walk-in closet.

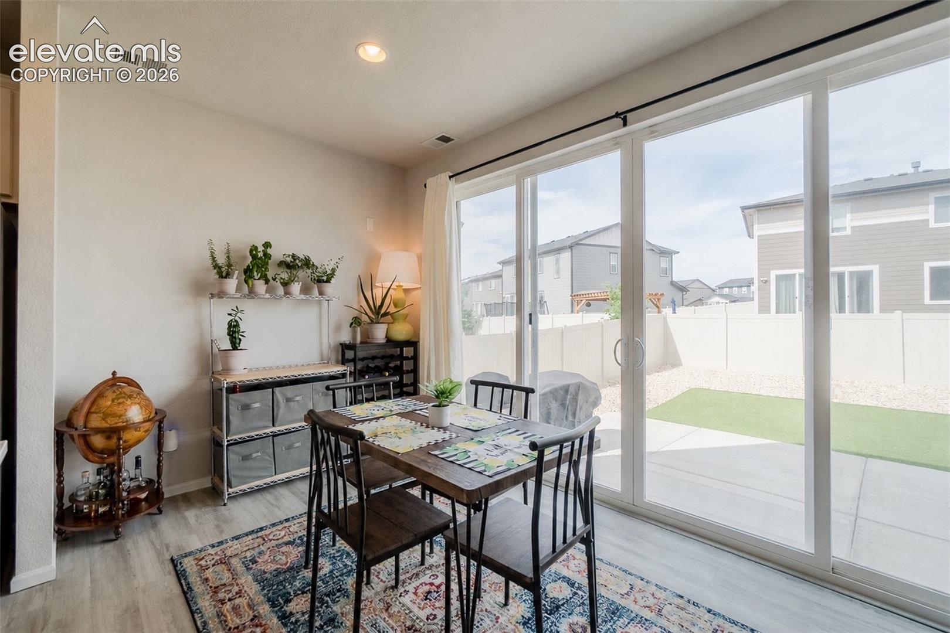
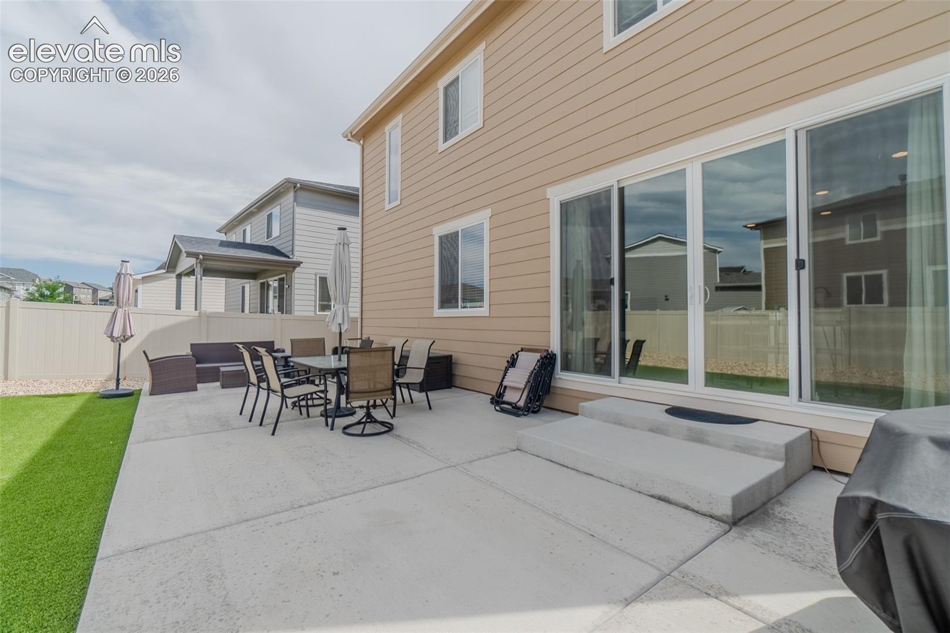
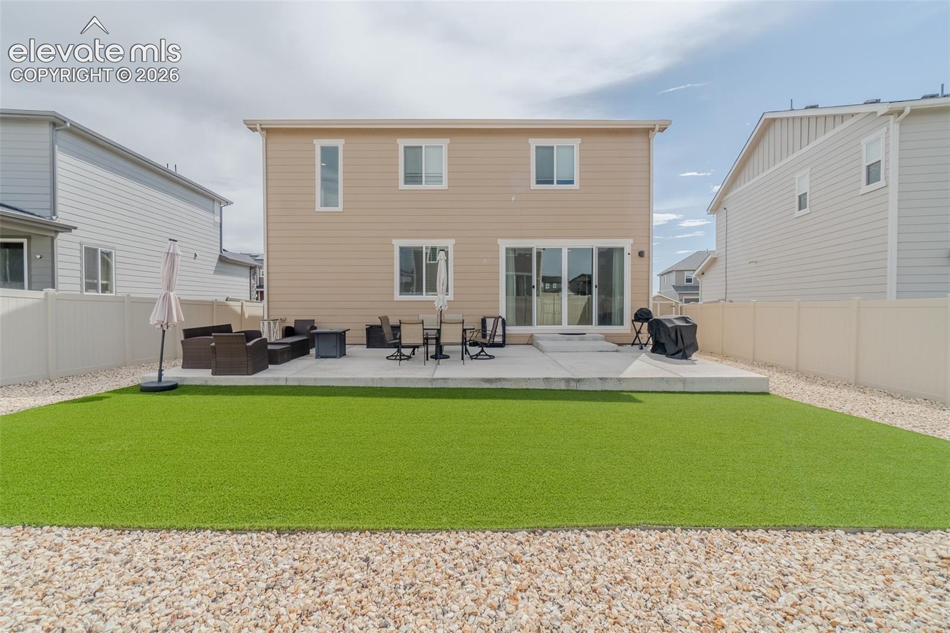
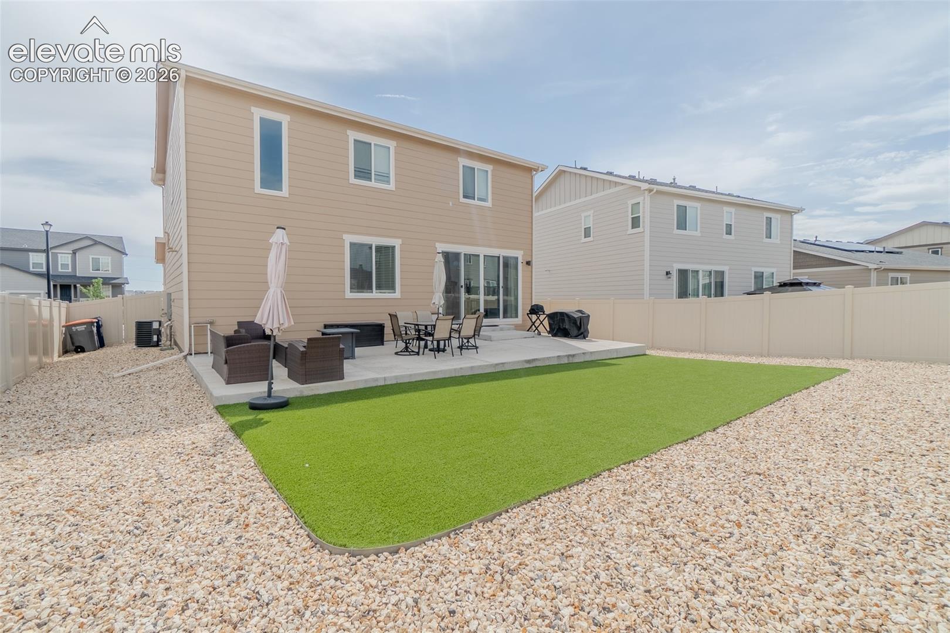
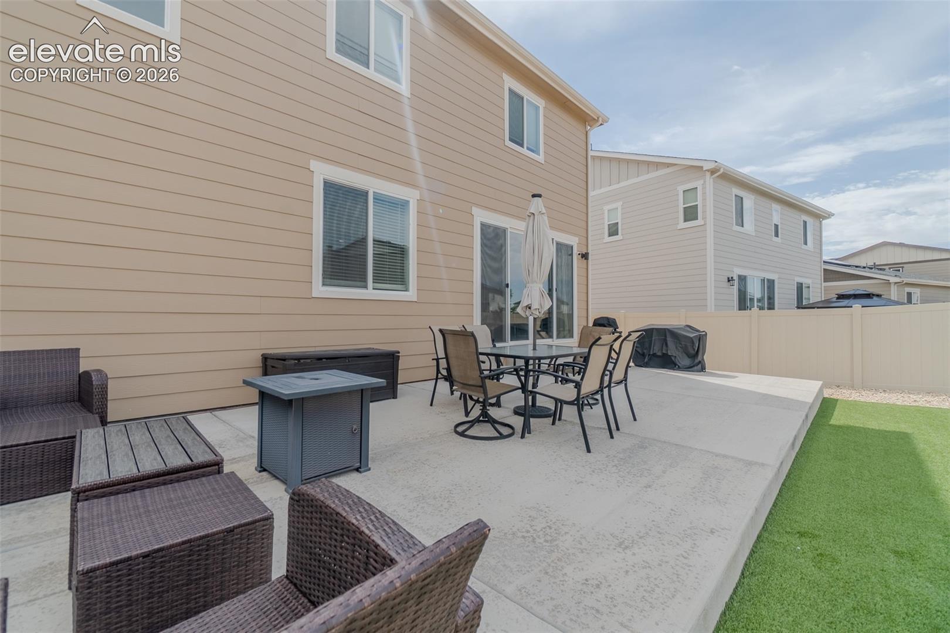
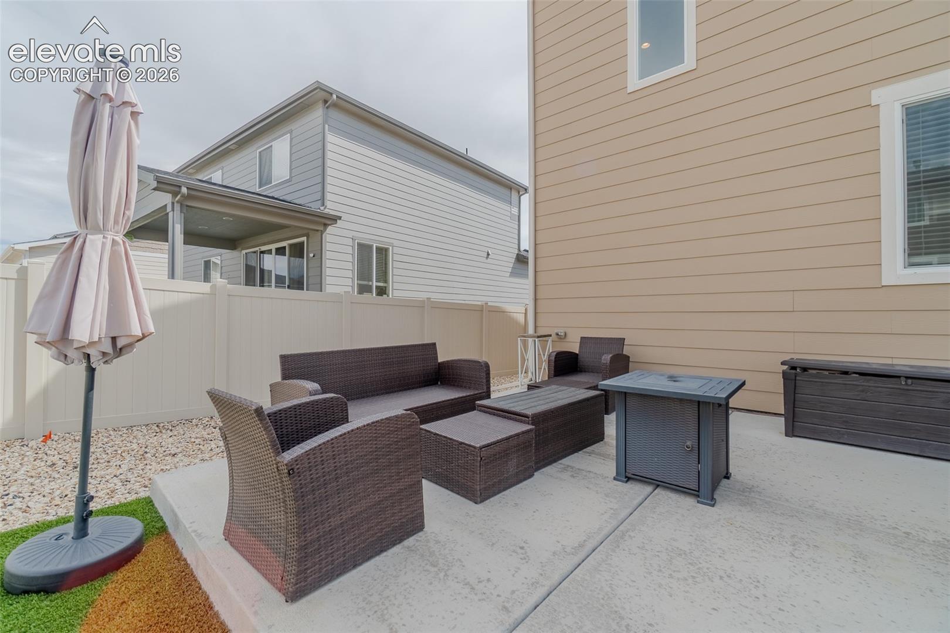
Outside, the home is already prepared for everyday living and enjoyment. Both the front and backyard have been landscaped, the west-facing backyard is fully fenced, and the concrete patio is ready for relaxing, grilling, or entertaining. Central air conditioning and window coverings are also included, helping make the home truly move-in ready.

Conveniently located in southeast Colorado Springs near the Powers corridor, Colorado Springs Airport, shopping, dining, and area military installations, this home offers a welcoming blend of comfort, convenience, and completed value. No HOA; a monthly metro district fee applies.

3
beds

3
baths

1,910 Sq.Ft. LIVING AREA

6,303 Sq.Ft. lot

Erik Galloway

Erik Galloway

Features & Amenities

Interior

  • total bedrooms3
  • Total bathrooms3
  • full bathroom1
  • three quarter bathroom1
  • half bathroom1
  • Laundry room Upper
  • Flooring Carpet, Luxury Vinyl
  • APPLIANCES Dishwasher, Disposal, Dryer, Gas in Kitchen, Microwave Oven, Oven, Range, Refrigerator, Washer
  • other interior Features 9 Ft Ceilings

Area & Lot

  • Status For Sale
  • Living Area1,910 Sq.Ft.
  • Total Area1,910 Sq.Ft.
  • Lot Area6,303 Sq.Ft.
  • MLS® ID3732935
  • TypeResidential
  • YEAR BUILT2023
  • NeighborhoodColorado Springs
  • Elementary SchoolFrench
  • Middle SchoolWatson
  • High SchoolWidefield
  • School DistrictWidefield-3

Exterior

  • water SourceMunicipal
  • utilitiesElectricity Connected, Natural Gas Connected
  • roofComposite Shingle
  • HEAT TYPEForced Air, Natural Gas
  • AIR CONDITIONINGCeiling Fan(s), Central Air
  • sewerSewer

Financial

  • Sales Price$440,000
  • Real Estate Tax $5,227/yr
View Virtual Tour
image

Schedule a Showing

I would love to show you this beautiful property. Please select your preferred date and time below. An agent will be in touch shortly to confirm your appointment.

Schedule a Showing

I would love to show you this beautiful property. Please select your preferred date and time below. An agent will be in touch shortly to confirm your appointment.

Thank you for your interest in 5440 Sunday Gulch Drive, Colorado Springs, CO 80925. We are reviewing your request and will be in touch shortly!

Mortgage Calculator

Estimate your monthly mortgage payment, including the principal and interest, property taxes, and HOA. Adjust the values to generate a more accurate rate.

All estimates are provided for informational purposes only. Actual amounts may vary.
$0,000 Your Payment 20 15 65
$0,000 Your Payment

Colorado Springs

Explore

PARTNER WITH ERIK

With years of experience and a passion for people, I bring an informed, intuitive approach to every transaction. You’ll gain a trusted advisor who anticipates your needs and makes the process as smooth as possible.

Follow Me on Instagram